Skip main navigation
Closed
  • $308,600

    200 Lake Blvd APT 401, Buffalo Grove, IL 60089

    3beds
    1,850sqft
    Condominium, Single Family Residence
    Built in 1971
    -- sqft lot
    $308,600 Zestimate®
    $167/sqft
    $3,129 Estimated rent

    Home value

    $308,600

    $284,000 - $333,000

    $3,129/mo

    Zestimate® history
    Loading
    Loading...

    Owner options

    List your home for rent

    $3,129/mo

    Rent Zestimate®

    Find your next renter with Zillow Rental Manager. Plus, with online applications, you can quickly screen prospective tenants – for free.

    Learn more

    $3,129/mo

    Rent Zestimate®

    Refinance and save

    $2,764/mo

    Est. payment

    Refinancing to a lower rate could help reduce your monthly payments and save thousands over the life of the loan.

    See today's rates

    $2,764/mo

    Est. payment

    Explore your selling options

    Work with a Zillow partner agent

    Leverage their expertise and Zillow's premium Showcase listings to get your home seen by more buyers.

    Get started

    List with your own agent

    Get your home in front of millions of buyers by listing it on Zillow.

    Learn how to do it

    Sell it yourself

    Take full control of how buyers see your home on Zillow by listing For Sale by Owner (FSBO).

    List your home

    What's special

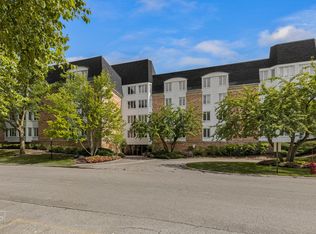
    Rarely available end-unit and the largest model in the complex! Come enjoy some easy living in a private, relaxed environment, that's still nearby everything Buffalo Grove and Arlington Heights has to offer. Walking path surrounds two Gorgeous ponds with swans during the summer and a clubhouse with an indoor pool, pool tables, kitchen, meeting rooms and a large outdoor patio overlooking the pond located along the path. Inside the unit features a huge entry foyer, high end laminate flooring throughout most of the unit, electrical overhead in each room with recessed lights and ceiling fans throughout. The expansive living room features a fireplace with a beautiful surround and mantle. The dining room sits just off the kitchen with large windows, a lush tree and pond in the right season. The large master suite includes a walk-in closet as well as a second closet [HERS and HIS]. The extra room could be a large office or used as a 3rd bedroom. In-Unit laundry plus storage room on the same floor. Heated garage and management office in the building. Privately located in the south (far end) of the complex away from Dundee.

    This property is off market, which means it's not currently listed for sale or rent on Zillow. This may be different from what's available on other websites or public sources.

    Zillow last checked:

    Listing updated:

    Listed by:

    Scott Henninger 847-651-1614,

    Keller Williams Thrive

    Bought with:

    Gary Grossman

    Coldwell Banker Realty

    Source: MRED as distributed by MLS GRID,MLS#: 10947890MLS Logo

    Facts & features

    Interior

    Bedrooms & bathrooms
    • Bedrooms: 3
    • Bathrooms: 2
    • Full bathrooms: 2
    Rooms
    • Room types: Foyer
    Primary bedroom
    • Features: Flooring (Wood Laminate), Bathroom (Full)
    • Level: Main
    • Area: 266 Square Feet
    • Dimensions: 19X14
    Bedroom 2
    • Features: Flooring (Wood Laminate)
    • Level: Main
    • Area: 143 Square Feet
    • Dimensions: 13X11
    Bedroom 3
    • Features: Flooring (Wood Laminate)
    • Level: Main
    • Area: 154 Square Feet
    • Dimensions: 14X11
    Dining room
    • Features: Flooring (Wood Laminate)
    • Level: Main
    • Area: 169 Square Feet
    • Dimensions: 13X13
    Family room
    • Features: Flooring (Wood Laminate)
    • Level: Main
    • Area: 364 Square Feet
    • Dimensions: 13X28
    Foyer
    • Features: Flooring (Ceramic Tile)
    • Level: Main
    • Area: 156 Square Feet
    • Dimensions: 12X13
    Kitchen
    • Features: Kitchen (Eating Area-Table Space), Flooring (Wood Laminate)
    • Level: Main
    • Area: 180 Square Feet
    • Dimensions: 12X15
    Heating
    • Natural Gas, Forced Air
    Cooling
    • Central Air
    Appliances
    • Included: Range, Dishwasher, Refrigerator, Disposal
    • Laundry: Washer Hookup, Main Level, In Unit
    Features
    • Elevator, 1st Floor Bedroom, 1st Floor Full Bath, Storage, Walk-In Closet(s)
    • Flooring: Laminate
    • Basement: None
    • Number of fireplaces: 1
    • Fireplace features: Gas Starter, Family Room
    • Common walls with other units/homes: End Unit
    Interior area
    • Total structure area: 0
    • Total interior livable area: 1,850 sqft

    Property

    Parking
    • Total spaces: 1
    • Parking features: Asphalt, Garage Door Opener, Heated Garage, On Site, Garage Owned, Attached, Garage
    • Attached garage spaces: 1
    • Has uncovered spaces: Yes
    Accessibility
    • Accessibility features: No Disability Access
    Features
    • Patio & porch: Patio
    • Pool features: In Ground
    Lot
    • Features: Common Grounds
    Details
    • Parcel number: 03092000211001
    • Special conditions: None
    • Other equipment: Ceiling Fan(s)

    Construction

    Type & style
    • Home type: Condo
    • Property subtype: Condominium, Single Family Residence
    Materials
    • Brick
    Condition
    • New construction: No
    • Year built: 1971
    Details
    • Builder model: REGENCY

    Utilities & green energy

    • Electric: Circuit Breakers, 100 Amp Service
    • Sewer: Public Sewer
    • Water: Lake Michigan, Public

    Community & HOA

    Community
    • Security: Security System, Carbon Monoxide Detector(s)
    • Subdivision: Cambridge On The Lake
    HOA
    • Has HOA: Yes
    • Amenities included: Elevator(s), Storage, Health Club, On Site Manager/Engineer, Party Room, Indoor Pool, Security Door Lock(s)
    • Services included: Heat, Water, Gas, Parking, Insurance, Security, Clubhouse, Exercise Facilities, Pool, Exterior Maintenance, Scavenger, Snow Removal
    • HOA fee: $552 monthly
    Location
    • Region: Buffalo Grove

    Financial & listing details

    • Price per square foot: $167/sqft
    • Annual tax amount: $6,170
    • Date on market: 11/13/2021
    • Listing terms: Cash
    • Ownership: Condo

    Price history

    DateEventPrice
    2/24/2021Sold$167,000-1%$90/sqft
    Source: MRED as distributed by MLS GRID #10947890 Report a problem
    5/3/2016Sold$168,750$91/sqft
    Source: MRED as distributed by MLS GRID #09096200 Report a problem

    Public tax history

    Tax history is unavailable.

    Neighborhood: 60089

    Nearby schools

    GreatSchools rating
    Schools provided by the listing agent
    • Elementary: Booth Tarkington Elementary Scho
    • Middle: Jack London Middle School
    • High: Buffalo Grove High School
    • District: 21

    Source: MRED as distributed by MLS GRID. This data may not be complete. We recommend contacting the local school district to confirm school assignments for this home.

    Get a cash offer in 3 minutes
    Find out how much your home could sell for in as little as 3 minutes with a no-obligation cash offer.
    Estimated market value
    $308,600
    Get a cash offer in 3 minutes
    Find out how much your home could sell for in as little as 3 minutes with a no-obligation cash offer.
    Estimated market value
    $308,600