Experience country club-style living in this stunning, fully remodeled 2-bedroom, 2-bath residence that shows like a model home. A welcoming foyer opens to a bright and spacious living room and dining area, perfect for relaxing or entertaining. Move right in and enjoy custom craftsmanship throughout, featuring a new designer kitchen with sophisticated cabinetry, quartz countertops, and new stainless-steel appliances. Both bathrooms are updated. Recessed lighting, updated electrical, Christal chandeliers. The primary suite offers a private bath and generous closet space, while the second bedroom includes double-door closets and easy access to a beautifully updated hall bath with a walk-in shower. Added conveniences include an in-unit washer and dryer, same-floor storage, and heated garage parking-just a short staircase from the unit with direct access to the outside exit. Enjoy resort-style amenities at the newly renovated clubhouse, including a fitness center, indoor pool, jacuzzi, sauna, party room with full kitchen (seating up to 100 guests), card room, and billiard room. Scenic walking paths surround the **tranquil pond-complete with graceful swans-**offering a peaceful retreat right outside your door. It is conveniently located just blocks from shopping. A true pleasure to show-live beautifully at Cambridge on the Lake, where elegance, comfort, and convenience come together
Closed
$282,000
200 Lake Blvd APT 439, Buffalo Grove, IL 60089
2beds
1,200sqft
Condominium, Single Family Residence
Built in 1979
-- sqft lot
$289,300 Zestimate®
$235/sqft
$2,585 Estimated rent
Home value
$289,300
$260,000 - $321,000
$2,585/mo
Zestimate® history
Owner options
List your home for rent
$2,585/mo
Rent Zestimate®
Find your next renter with Zillow Rental Manager. Plus, with online applications, you can quickly screen prospective tenants – for free.
$2,585/mo
Rent Zestimate®
Refinance and save
$2,561/mo
Est. payment
Refinancing to a lower rate could help reduce your monthly payments and save thousands over the life of the loan.
$2,561/mo
Est. payment
Explore your selling options
Work with a Zillow partner agent
Leverage their expertise and Zillow's premium Showcase listings to get your home seen by more buyers.
Get startedList with your own agent
Get your home in front of millions of buyers by listing it on Zillow.
Learn how to do itSell it yourself
Take full control of how buyers see your home on Zillow by listing For Sale by Owner (FSBO).
List your homeWhat's special
Tranquil pondRecessed lightingSophisticated cabinetryBeautifully updated hall bathIn-unit washer and dryerGraceful swansHeated garage parking
Zillow last checked:
Listing updated:
Listed by:
Marina Jacobson, ABR,SFR 847-510-5000,
Berkshire Hathaway HomeServices Chicago
Bought with:
Lirinda Toska
Berkshire Hathaway HomeServices Chicago
Source: MRED as distributed by MLS GRID,MLS#: 12489079
Facts & features
Interior
Bedrooms & bathrooms
- Bedrooms: 2
- Bathrooms: 2
- Full bathrooms: 2
Rooms
- Room types: Foyer
Primary bedroom
- Features: Flooring (Wood Laminate), Bathroom (Full)
- Level: Main
- Area: 160 Square Feet
- Dimensions: 10X16
Bedroom 2
- Features: Flooring (Wood Laminate)
- Level: Main
- Area: 100 Square Feet
- Dimensions: 10X10
Dining room
- Features: Flooring (Wood Laminate)
- Level: Main
- Area: 96 Square Feet
- Dimensions: 8X12
Foyer
- Features: Flooring (Wood Laminate)
- Level: Main
- Area: 32 Square Feet
- Dimensions: 4X8
Kitchen
- Features: Flooring (Wood Laminate)
- Level: Main
- Area: 72 Square Feet
- Dimensions: 6X12
Living room
- Features: Flooring (Wood Laminate)
- Level: Main
- Area: 216 Square Feet
- Dimensions: 12X18
Heating
- Natural Gas, Forced Air
Cooling
- Central Air
Appliances
- Laundry: Washer Hookup, Gas Dryer Hookup, In Unit
Features
- Elevator
- Flooring: Laminate
- Basement: None
Interior area
- Total structure area: 0
- Total interior livable area: 1,200 sqft
Property
Parking
- Total spaces: 1
- Parking features: Yes, Attached, Garage
- Attached garage spaces: 1
Accessibility
- Accessibility features: No Disability Access
Details
- Parcel number: 03092000211039
- Special conditions: None
Construction
Type & style
- Home type: Condo
- Property subtype: Condominium, Single Family Residence
Materials
- Brick
Condition
- New construction: No
- Year built: 1979
Utilities & green energy
- Sewer: Public Sewer
- Water: Lake Michigan
Community & HOA
HOA
- Has HOA: Yes
- Amenities included: Elevator(s), Exercise Room, Storage, On Site Manager/Engineer, Party Room, Sundeck, Indoor Pool, Security Door Lock(s), Laundry
- Services included: Heat, Water, Gas, Parking, Insurance, Security, Clubhouse, Exercise Facilities, Pool, Exterior Maintenance, Scavenger, Snow Removal
- HOA fee: $556 monthly
Location
- Region: Buffalo Grove
Financial & listing details
- Price per square foot: $235/sqft
- Tax assessed value: $140,860
- Annual tax amount: $1,755
- Date on market: 10/8/2025
- Listing terms: Conventional
- Ownership: Condo
Price history
| Date | Event | Price |
|---|---|---|
| 1/29/2026 | Sold | $282,000-1%$235/sqft |
Source:  MRED as distributed by MLS GRID #12489079 Report a problem MRED as distributed by MLS GRID #12489079 Report a problem | ||
| 12/30/2025 | Contingent | $284,900$237/sqft |
Source: MRED as distributed by MLS GRID #12489079 Report a problem | ||
| 11/10/2025 | Price change | $284,900-4.7%$237/sqft |
Source: MRED as distributed by MLS GRID #12489079 Report a problem | ||
| 10/8/2025 | Listed for sale | $299,000+161.5%$249/sqft |
Source: MRED as distributed by MLS GRID #12489079 Report a problem | ||
| 1/17/2020 | Sold | $114,330+178.9%$95/sqft |
Source: MRED as distributed by MLS GRID #10575689 Report a problem | ||
| 11/18/2019 | Price change | $41,000-62.7%$34/sqft |
Source: Redfin Corporation #10575689 Report a problem | ||
| 11/17/2019 | Listed for sale | $110,000+21.6%$92/sqft |
Source: Redfin Corporation #10575689 Report a problem | ||
| 7/23/2019 | Listing removed | $90,457$75/sqft |
Source: Auction.com Report a problem | ||
| 7/22/2019 | Price change | $90,457+0%$75/sqft |
Source: Auction.com Report a problem | ||
| 7/21/2019 | Price change | $90,420+0.1%$75/sqft |
Source: Auction.com Report a problem | ||
| 7/18/2019 | Price change | $90,364+0.3%$75/sqft |
Source: Auction.com Report a problem | ||
| 7/15/2019 | Price change | $90,1320%$75/sqft |
Source: Auction.com Report a problem | ||
| 7/13/2019 | Price change | $90,156+0.1%$75/sqft |
Source: Auction.com Report a problem | ||
| 7/11/2019 | Price change | $90,036+0.1%$75/sqft |
Source: Auction.com Report a problem | ||
| 7/9/2019 | Price change | $89,960+0.1%$75/sqft |
Source: Auction.com Report a problem | ||
| 7/6/2019 | Price change | $89,906+0.1%$75/sqft |
Source: Auction.com Report a problem | ||
| 7/5/2019 | Price change | $89,839+0.1%$75/sqft |
Source: Auction.com Report a problem | ||
| 7/4/2019 | Price change | $89,765+0.1%$75/sqft |
Source: Auction.com Report a problem | ||
| 7/1/2019 | Price change | $89,651+0.2%$75/sqft |
Source: Auction.com Report a problem | ||
| 6/29/2019 | Price change | $89,480-0.2%$75/sqft |
Source: Auction.com Report a problem | ||
| 6/26/2019 | Price change | $89,670-22.6%$75/sqft |
Source: Auction.com Report a problem | ||
| 6/19/2019 | Price change | $115,915+31.3%$97/sqft |
Source: Auction.com Report a problem | ||
| 6/16/2019 | Price change | $88,316-45.3%$74/sqft |
Source: Auction.com Report a problem | ||
| 6/14/2019 | Listed for sale | -- |
Source: Auction.com Report a problem | ||
| 8/22/2002 | Sold | $161,500$135/sqft |
Source: Public Record Report a problem | ||
Public tax history
| Year | Property taxes | Tax assessment |
|---|---|---|
| 2024 | -- | $14,086 +0% |
| 2023 | $2,598 +49.1% | $14,084 |
| 2022 | $1,742 -10.5% | $14,084 +22.4% |
| 2021 | $1,946 -4.4% | $11,504 |
| 2020 | $2,035 -48.5% | $11,504 -9.9% |
| 2019 | $3,954 +29.7% | $12,770 +44.2% |
| 2018 | $3,049 +1.9% | $8,854 |
| 2017 | $2,993 +7.6% | $8,854 |
| 2016 | $2,781 +3.8% | $8,854 +12.3% |
| 2015 | $2,679 +1.7% | $7,885 |
| 2014 | $2,634 +8.2% | $7,885 |
| 2013 | $2,435 +22.3% | $7,885 -29.2% |
| 2012 | $1,992 -6.9% | $11,133 |
| 2011 | $2,139 -2.5% | $11,133 |
| 2010 | $2,194 -1.7% | $11,133 -23.1% |
| 2009 | $2,233 +9.8% | $14,482 -14.4% |
| 2008 | $2,033 -42.3% | $16,926 |
| 2007 | $3,523 +3.8% | $16,926 +8.6% |
| 2006 | $3,394 +0.8% | $15,592 |
| 2005 | $3,367 +4.8% | $15,592 |
| 2004 | $3,212 +34% | $15,592 +38.7% |
| 2003 | $2,397 +7% | $11,239 |
| 2002 | $2,240 +70.5% | $11,239 |
| 2001 | $1,313 +4.1% | $11,239 +7.8% |
| 2000 | $1,262 -1.3% | $10,426 |
| 1999 | $1,279 | $10,426 |
Find assessor info on the county website
Neighborhood: 60089
Nearby homes
- $306,4003 bd2 ba1.8k sqft200 Lake Blvd OFFICE 1, Buffalo Grove, IL 60089Off Market

- $314,0002 bd2 ba1.4k sqft200 Lake Blvd APT 402, Buffalo Grove, IL 60089Sold
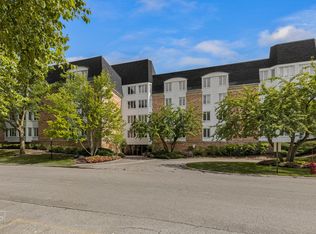
- $272,4002 bd-- ba91k sqft200 Lake Blvd #3, Buffalo Grove, IL 60089Off Market
- $285,1002 bd-- ba91k sqft200 Lake Blvd #4, Buffalo Grove, IL 60089Off Market
- $315,3002 bd2 ba1.8k sqft200 Lake Blvd UNIT 5, Buffalo Grove, IL 60089Off Market
- $270,7002 bd2 ba91k sqft200 Lake Blvd UNIT 6, Buffalo Grove, IL 60089Off Market
- $287,0002 bd2 ba1.8k sqft200 Lake Blvd APT 407, Buffalo Grove, IL 60089Sold
- $307,4002 bd2 ba1.8k sqft200 Lake Blvd APT 408, Buffalo Grove, IL 60089Off Market
- $257,9002 bd2 ba91k sqft200 Lake Blvd APT 409, Buffalo Grove, IL 60089Off Market
Nearby schools
GreatSchools rating
- 7/10Booth Tarkington Elementary SchoolGrades: PK-5Distance: 0.3 mi
- 6/10Jack London Middle SchoolGrades: 6-8Distance: 0.6 mi
- 7/10Wheeling High SchoolGrades: 9-12Distance: 1.1 mi
Schools provided by the listing agent
- Elementary: Booth Tarkington Elementary Scho
- Middle: Jack London Middle School
- High: Wheeling High School
- District: 21
Source: MRED as distributed by MLS GRID. This data may not be complete. We recommend contacting the local school district to confirm school assignments for this home.
Get a cash offer in 3 minutes
Find out how much your home could sell for in as little as 3 minutes with a no-obligation cash offer.
Estimated market value
$289,300
Get a cash offer in 3 minutes
Find out how much your home could sell for in as little as 3 minutes with a no-obligation cash offer.
Estimated market value
$289,300
- Illinois
- Cook County
- Buffalo Grove
- 60089
- 200 Lake Blvd Apartment 439
Nearby cities
Nearby zip codes
Other Buffalo Grove Topics
