Welcome to most desirable location with the largest top floor 3-bedroom, 2-bath home in the highly sought-after Cambridge on the Lake community. Impeccably maintained and thoughtfully updated, this home offers serene water views from EVERY window. Step into a grand foyer with double closets, leading to spacious bedrooms...including a luxurious primary suite that serves as your private retreat. Both bathrooms have been recently renovated with timeless finishes. The inviting family room features a cozy gas fireplace and abundant natural light from updated windows, while the formal dining room is perfect for entertaining. The redesigned kitchen boasts rich hardwood cabinetry, a new refrigerator, generous counter space, and a charming breakfast nook. Enjoy the convenience of in-unit laundry and ample storage throughout. The HOA provides access to beautifully landscaped grounds with tranquil ponds, walking paths, a pool, clubhouse, and fitness center. It also covers water, parking, lawn care, and snow removal-making life here truly effortless. Close to top-rated schools, shopping, dining, and major transportation routes, this home offers the perfect blend of comfort, convenience, and community.
Closed
$325,000
200 Lake Blvd APT 452, Buffalo Grove, IL 60089
3beds
1,800sqft
Condominium, Single Family Residence
Built in 1971
-- sqft lot
$317,100 Zestimate®
$181/sqft
$3,095 Estimated rent
Home value
$317,100
$282,000 - $355,000
$3,095/mo
Zestimate® history
Owner options
List your home for rent
$3,095/mo
Rent Zestimate®
Find your next renter with Zillow Rental Manager. Plus, with online applications, you can quickly screen prospective tenants – for free.
$3,095/mo
Rent Zestimate®
Refinance and save
$2,978/mo
Est. payment
Refinancing to a lower rate could help reduce your monthly payments and save thousands over the life of the loan.
$2,978/mo
Est. payment
Explore your selling options
Work with a Zillow partner agent
Leverage their expertise and Zillow's premium Showcase listings to get your home seen by more buyers.
Get startedList with your own agent
Get your home in front of millions of buyers by listing it on Zillow.
Learn how to do itSell it yourself
Take full control of how buyers see your home on Zillow by listing For Sale by Owner (FSBO).
List your homeWhat's special
Zillow last checked:
Listing updated:
Listed by:
Jessica Pluda clientcare@starckre.com,
Berkshire Hathaway HomeServices Starck Real Estate,
Aaron Pluda 847-815-2949,
Berkshire Hathaway HomeServices Starck Real Estate
Bought with:
Amy DeRango
Compass
Source: MRED as distributed by MLS GRID,MLS#: 12441677
Facts & features
Interior
Bedrooms & bathrooms
- Bedrooms: 3
- Bathrooms: 2
- Full bathrooms: 2
Rooms
- Room types: Foyer
Primary bedroom
- Features: Flooring (Carpet), Bathroom (Full)
- Level: Main
- Area: 252 Square Feet
- Dimensions: 21X12
Bedroom 2
- Features: Flooring (Carpet)
- Level: Main
- Area: 143 Square Feet
- Dimensions: 13X11
Bedroom 3
- Features: Flooring (Carpet)
- Level: Main
- Area: 121 Square Feet
- Dimensions: 11X11
Dining room
- Features: Flooring (Carpet)
- Level: Main
- Area: 110 Square Feet
- Dimensions: 11X10
Foyer
- Features: Flooring (Ceramic Tile)
- Level: Main
- Area: 168 Square Feet
- Dimensions: 14X12
Kitchen
- Features: Kitchen (Eating Area-Table Space), Flooring (Carpet)
- Level: Main
- Area: 143 Square Feet
- Dimensions: 13X11
Laundry
- Features: Flooring (Other)
- Level: Main
- Area: 25 Square Feet
- Dimensions: 5X5
Living room
- Features: Flooring (Carpet)
- Level: Main
- Area: 420 Square Feet
- Dimensions: 28X15
Heating
- Natural Gas
Cooling
- Central Air
Appliances
- Included: Range, Microwave, Dishwasher, Refrigerator, Washer, Dryer, Disposal
- Laundry: Main Level, In Unit
Features
- 1st Floor Bedroom, Built-in Features, Walk-In Closet(s)
- Windows: Drapes
- Basement: None
- Number of fireplaces: 1
- Fireplace features: Gas Starter, Family Room
Interior area
- Total structure area: 1,800
- Total interior livable area: 1,800 sqft
Property
Parking
- Total spaces: 1
- Parking features: Asphalt, Garage Door Opener, On Site, Garage Owned, Attached, Garage
- Attached garage spaces: 1
- Has uncovered spaces: Yes
Accessibility
- Accessibility features: No Disability Access
Features
- Has view: Yes
- View description: Water, Back of Property
- Has water view: Yes
- Water view: Water,Back of Property
- Waterfront features: Pond
Lot
- Features: Common Grounds, Mature Trees
Details
- Parcel number: 03092000211052
- Special conditions: None
Construction
Type & style
- Home type: Condo
- Property subtype: Condominium, Single Family Residence
Materials
- Brick
- Roof: Asphalt
Condition
- New construction: No
- Year built: 1971
Utilities & green energy
- Sewer: Public Sewer
- Water: Public
Community & HOA
Community
- Subdivision: Cambridge On The Lake
HOA
- Has HOA: Yes
- Amenities included: Elevator(s), Exercise Room, On Site Manager/Engineer, Party Room, School Bus, Trail(s)
- Services included: Water, Gas, Parking, Insurance, Security, Clubhouse, Exercise Facilities, Pool, Exterior Maintenance, Lawn Care, Scavenger, Snow Removal
- HOA fee: $668 monthly
Location
- Region: Buffalo Grove
Financial & listing details
- Price per square foot: $181/sqft
- Annual tax amount: $1,630
- Date on market: 8/20/2025
- Listing terms: Cash
- Ownership: Condo
Price history
| Date | Event | Price |
|---|---|---|
| 10/21/2025 | Sold | $325,000$181/sqft |
Source:  MRED as distributed by MLS GRID #12441677 Report a problem MRED as distributed by MLS GRID #12441677 Report a problem | ||
| 9/11/2025 | Pending sale | $325,000$181/sqft |
Source: MRED as distributed by MLS GRID #12441677 Report a problem | ||
| 9/5/2025 | Contingent | $325,000$181/sqft |
Source: MRED as distributed by MLS GRID #12441677 Report a problem | ||
| 8/20/2025 | Listed for sale | $325,000$181/sqft |
Source: MRED as distributed by MLS GRID #12441677 Report a problem | ||
Public tax history
Tax history is unavailable.
Neighborhood: 60089
Nearby homes
- $306,4003 bd2 ba1.8k sqft200 Lake Blvd OFFICE 1, Buffalo Grove, IL 60089Off Market

- $314,0002 bd2 ba1.4k sqft200 Lake Blvd APT 402, Buffalo Grove, IL 60089Sold
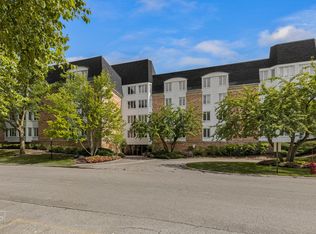
- $272,4002 bd-- ba91k sqft200 Lake Blvd #3, Buffalo Grove, IL 60089Off Market
- $285,1002 bd-- ba91k sqft200 Lake Blvd #4, Buffalo Grove, IL 60089Off Market
- $315,3002 bd2 ba1.8k sqft200 Lake Blvd UNIT 5, Buffalo Grove, IL 60089Off Market
- $270,7002 bd2 ba91k sqft200 Lake Blvd UNIT 6, Buffalo Grove, IL 60089Off Market
- $287,0002 bd2 ba1.8k sqft200 Lake Blvd APT 407, Buffalo Grove, IL 60089Sold
- $307,4002 bd2 ba1.8k sqft200 Lake Blvd APT 408, Buffalo Grove, IL 60089Off Market
- $257,9002 bd2 ba91k sqft200 Lake Blvd APT 409, Buffalo Grove, IL 60089Off Market
Nearby schools
GreatSchools rating
- 7/10Booth Tarkington Elementary SchoolGrades: PK-5Distance: 0.3 mi
- 6/10Jack London Middle SchoolGrades: 6-8Distance: 0.6 mi
- 7/10Wheeling High SchoolGrades: 9-12Distance: 1.1 mi
Schools provided by the listing agent
- Elementary: Booth Tarkington Elementary Scho
- Middle: Jack London Middle School
- High: Wheeling High School
- District: 21
Source: MRED as distributed by MLS GRID. This data may not be complete. We recommend contacting the local school district to confirm school assignments for this home.
Get a cash offer in 3 minutes
Find out how much your home could sell for in as little as 3 minutes with a no-obligation cash offer.
Estimated market value
$317,100
Get a cash offer in 3 minutes
Find out how much your home could sell for in as little as 3 minutes with a no-obligation cash offer.
Estimated market value
$317,100
- Illinois
- Cook County
- Buffalo Grove
- 60089
- 200 Lake Blvd Apartment 452
Nearby cities
Nearby zip codes
Other Buffalo Grove Topics
