Welcome to this stunningly remodeled 1-bedroom, 1-bathroom condo in the highly sought-after Cambridge on the Lake complex. This spacious unit has been thoughtfully updated with attention to detail and high-quality finishes. Step inside to find beautiful waterproof wood laminate floors throughout, adding both style and durability. The living room and bedroom feature professionally designed decorative wall panels, creating a modern and sophisticated atmosphere. The bathroom has been completely re-imagined with new plumbing and tiling, including a custom-made large shower, along with high-end Kraus and Grohe fixtures. Recessed and dimmable lighting creates the perfect ambiance, while the NEST thermostat offers modern convenience and energy efficiency. The kitchen boasts a sleek Corian countertop and a top-of-the-line Samsung gas stove, making it both functional and stylish. The in-unit washer/dryer is a one-piece, space-saving model, adding to the condo's convenience. Custom-designed window treatments ensure privacy and style, while the new water heater (2024) adds peace of mind. Located in an elevator building, this unit offers easy access to all floors. The association dues cover a wide range of amenities, including heat, gas, water, scavenger service, a heated garage, an indoor pool, clubhouse, gym, and sauna. The meticulously maintained complex offers access to a serene pond, perfect for relaxation. You'll be close to shopping, transportation, and entertainment, making this the ideal home for anyone seeking comfort and convenience. Please note: Property tax does not include the Homeowner's exemption.
Closed
$200,000
200 Lake Blvd APT 457, Buffalo Grove, IL 60089
1beds
780sqft
Condominium, Single Family Residence
Built in 1976
-- sqft lot
$208,400 Zestimate®
$256/sqft
$1,836 Estimated rent
Home value
$208,400
$188,000 - $231,000
$1,836/mo
Zestimate® history
Owner options
List your home for rent
$1,836/mo
Rent Zestimate®
Find your next renter with Zillow Rental Manager. Plus, with online applications, you can quickly screen prospective tenants – for free.
$1,836/mo
Rent Zestimate®
Refinance and save
$2,003/mo
Est. payment
Refinancing to a lower rate could help reduce your monthly payments and save thousands over the life of the loan.
$2,003/mo
Est. payment
Explore your selling options
Work with a Zillow partner agent
Leverage their expertise and Zillow's premium Showcase listings to get your home seen by more buyers.
Get startedList with your own agent
Get your home in front of millions of buyers by listing it on Zillow.
Learn how to do itSell it yourself
Take full control of how buyers see your home on Zillow by listing For Sale by Owner (FSBO).
List your homeWhat's special
Serene pondDecorative wall panelsSleek corian countertopTop-of-the-line samsung gas stoveNest thermostatCustom-designed window treatmentsRecessed and dimmable lighting
Zillow last checked:
Listing updated:
Listed by:
Doug Anderson 847-687-3424,
Blue Fence Real Estate Inc.
Bought with:
Maria Noudel, BPOR,SFR
SMY Realty Group Inc.
Source: MRED as distributed by MLS GRID,MLS#: 12446321
Facts & features
Interior
Bedrooms & bathrooms
- Bedrooms: 1
- Bathrooms: 1
- Full bathrooms: 1
Rooms
- Room types: No additional rooms
Primary bedroom
- Features: Flooring (Wood Laminate), Window Treatments (Blinds, Curtains/Drapes)
- Level: Main
- Area: 168 Square Feet
- Dimensions: 14X12
Dining room
- Features: Flooring (Wood Laminate), Window Treatments (Blinds)
- Level: Main
- Area: 117 Square Feet
- Dimensions: 13X9
Kitchen
- Features: Kitchen (Eating Area-Table Space), Flooring (Vinyl)
- Level: Main
- Area: 117 Square Feet
- Dimensions: 13X9
Laundry
- Features: Flooring (Porcelain Tile)
- Level: Main
- Area: 9 Square Feet
- Dimensions: 3X3
Living room
- Features: Flooring (Wood Laminate), Window Treatments (Blinds)
- Level: Main
- Area: 216 Square Feet
- Dimensions: 18X12
Heating
- Natural Gas, Forced Air
Cooling
- Central Air
Appliances
- Included: Range, Microwave, Dishwasher, Refrigerator, Washer, Dryer, Disposal
- Laundry: Washer Hookup, In Unit
Features
- Elevator, Storage
- Flooring: Laminate
- Basement: None
Interior area
- Total structure area: 0
- Total interior livable area: 780 sqft
Property
Parking
- Total spaces: 1
- Parking features: Asphalt, Garage Door Opener, Heated Garage, On Site, Attached, Garage
- Attached garage spaces: 1
- Has uncovered spaces: Yes
Accessibility
- Accessibility features: No Disability Access
Details
- Parcel number: 03092000211057
- Special conditions: None
- Other equipment: TV-Cable
Construction
Type & style
- Home type: Condo
- Property subtype: Condominium, Single Family Residence
Materials
- Brick
- Foundation: Concrete Perimeter
- Roof: Asphalt
Condition
- New construction: No
- Year built: 1976
- Major remodel year: 2018
Details
- Builder model: LORAINE
Utilities & green energy
- Electric: Circuit Breakers
- Sewer: Public Sewer
- Water: Lake Michigan
Community & HOA
Community
- Subdivision: Cambridge On The Lake
HOA
- Has HOA: Yes
- Amenities included: Elevator(s), Exercise Room, Storage, Health Club, On Site Manager/Engineer, Party Room, Indoor Pool, Clubhouse, Intercom
- Services included: Heat, Water, Gas, Parking, Insurance, Exercise Facilities, Pool, Exterior Maintenance, Lawn Care, Scavenger, Snow Removal
- HOA fee: $510 monthly
Location
- Region: Buffalo Grove
Financial & listing details
- Price per square foot: $256/sqft
- Tax assessed value: $116,570
- Annual tax amount: $3,730
- Date on market: 8/14/2025
- Listing terms: Cash
- Ownership: Condo
Price history
| Date | Event | Price |
|---|---|---|
| 10/20/2025 | Sold | $200,000-2.4%$256/sqft |
Source:  MRED as distributed by MLS GRID #12446321 Report a problem MRED as distributed by MLS GRID #12446321 Report a problem | ||
| 9/19/2025 | Contingent | $205,000$263/sqft |
Source: MRED as distributed by MLS GRID #12446321 Report a problem | ||
| 9/2/2025 | Listed for sale | $205,000$263/sqft |
Source: MRED as distributed by MLS GRID #12446321 Report a problem | ||
| 8/29/2025 | Contingent | $205,000$263/sqft |
Source: MRED as distributed by MLS GRID #12446321 Report a problem | ||
| 8/14/2025 | Listed for sale | $205,000$263/sqft |
Source: MRED as distributed by MLS GRID #12446321 Report a problem | ||
| 7/28/2025 | Listing removed | $205,000$263/sqft |
Source: MRED as distributed by MLS GRID #12421784 Report a problem | ||
| 7/19/2025 | Contingent | $205,000$263/sqft |
Source: MRED as distributed by MLS GRID #12421784 Report a problem | ||
| 7/16/2025 | Listed for sale | $205,000+36.7%$263/sqft |
Source: MRED as distributed by MLS GRID #12421784 Report a problem | ||
| 12/22/2021 | Sold | $150,000-3.2%$192/sqft |
Source: MRED as distributed by MLS GRID #11263380 Report a problem | ||
| 11/27/2021 | Contingent | $154,999$199/sqft |
Source: MRED as distributed by MLS GRID #11263380 Report a problem | ||
| 11/21/2021 | Price change | $154,999-3.1%$199/sqft |
Source: MRED as distributed by MLS GRID #11263380 Report a problem | ||
| 11/4/2021 | Listed for sale | $159,900+45.4%$205/sqft |
Source: MRED as distributed by MLS GRID #11263380 Report a problem | ||
| 6/15/2018 | Sold | $110,000+42.9%$141/sqft |
Source: Public Record Report a problem | ||
| 12/20/2010 | Sold | $77,000-26%$99/sqft |
Source: Public Record Report a problem | ||
| 6/23/2010 | Listing removed | $104,000$133/sqft |
Source: Baird & Warner - Northwest Suburban #07522622 Report a problem | ||
| 6/5/2010 | Price change | $104,000-1%$133/sqft |
Source: Baird & Warner - Northwest Suburban #07522622 Report a problem | ||
| 6/3/2010 | Price change | $105,000-2.8%$135/sqft |
Source: Baird & Warner - Northwest Suburban #07522622 Report a problem | ||
| 5/12/2010 | Listed for sale | $108,000+38.5%$138/sqft |
Source: Baird & Warner - Northwest Suburban #07522622 Report a problem | ||
| 8/18/1992 | Sold | $78,000$100/sqft |
Source: Agent Provided Report a problem | ||
Public tax history
| Year | Property taxes | Tax assessment |
|---|---|---|
| 2024 | -- | $11,657 +0% |
| 2023 | $3,730 +3.9% | $11,655 |
| 2022 | $3,589 +188.1% | $11,655 +22.4% |
| 2021 | $1,246 +9.3% | $9,520 |
| 2020 | $1,140 -48.4% | $9,520 -9.9% |
| 2019 | $2,210 -12.4% | $10,568 +44.2% |
| 2018 | $2,523 | $7,327 |
| 2017 | -- | $7,327 |
| 2016 | $602 -72.8% | $7,327 +12.3% |
| 2015 | $2,217 +236.6% | $6,526 |
| 2014 | $659 +5.7% | $6,526 |
| 2013 | $623 -56.5% | $6,526 -29.2% |
| 2012 | $1,434 -10.9% | $9,212 |
| 2011 | $1,610 +169.5% | $9,212 |
| 2010 | $597 +13% | $9,212 -23.1% |
| 2009 | $529 -4.8% | $11,984 -14.4% |
| 2008 | $556 -13.5% | $14,008 |
| 2007 | $642 -9% | $14,008 +8.6% |
| 2006 | $706 -3.8% | $12,903 |
| 2005 | $733 -1.1% | $12,903 |
| 2004 | $742 -16.7% | $12,903 +38.7% |
| 2003 | $891 +7.4% | $9,301 |
| 2002 | $830 -8.8% | $9,301 |
| 2001 | $910 +4.1% | $9,301 +7.8% |
| 2000 | $874 | $8,628 |
| 1999 | $874 | $8,628 |
Find assessor info on the county website
Neighborhood: 60089
Nearby homes
- $306,4003 bd2 ba1.8k sqft200 Lake Blvd OFFICE 1, Buffalo Grove, IL 60089Off Market

- $314,0002 bd2 ba1.4k sqft200 Lake Blvd APT 402, Buffalo Grove, IL 60089Sold
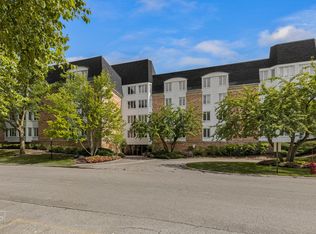
- $272,4002 bd-- ba91k sqft200 Lake Blvd #3, Buffalo Grove, IL 60089Off Market
- $285,1002 bd-- ba91k sqft200 Lake Blvd #4, Buffalo Grove, IL 60089Off Market
- $315,3002 bd2 ba1.8k sqft200 Lake Blvd UNIT 5, Buffalo Grove, IL 60089Off Market
- $270,7002 bd2 ba91k sqft200 Lake Blvd UNIT 6, Buffalo Grove, IL 60089Off Market
- $287,0002 bd2 ba1.8k sqft200 Lake Blvd APT 407, Buffalo Grove, IL 60089Sold
- $307,4002 bd2 ba1.8k sqft200 Lake Blvd APT 408, Buffalo Grove, IL 60089Off Market
- $257,9002 bd2 ba91k sqft200 Lake Blvd APT 409, Buffalo Grove, IL 60089Off Market
Nearby schools
GreatSchools rating
- 7/10Booth Tarkington Elementary SchoolGrades: PK-5Distance: 0.3 mi
- 6/10Jack London Middle SchoolGrades: 6-8Distance: 0.6 mi
- 7/10Wheeling High SchoolGrades: 9-12Distance: 1.1 mi
Schools provided by the listing agent
- Elementary: Booth Tarkington Elementary Scho
- Middle: Jack London Middle School
- High: Wheeling High School
- District: 21
Source: MRED as distributed by MLS GRID. This data may not be complete. We recommend contacting the local school district to confirm school assignments for this home.
Get a cash offer in 3 minutes
Find out how much your home could sell for in as little as 3 minutes with a no-obligation cash offer.
Estimated market value
$208,400
Get a cash offer in 3 minutes
Find out how much your home could sell for in as little as 3 minutes with a no-obligation cash offer.
Estimated market value
$208,400
- Illinois
- Cook County
- Buffalo Grove
- 60089
- 200 Lake Blvd Apartment 457
Nearby cities
Nearby zip codes
Other Buffalo Grove Topics
