The home and location you have been dreaming of is hitting the market! Premium extended lot located on a cul-de-sac in the Falcon Ridge subdivision. Pride of ownership beams from this home at every turn. As you enter through you are greeted by professional landscape and a beautiful Mediterranean-inspired beveled glass front door. Carpet in the den/living room (2 yrs old) with beautiful ceiling molding. You won t believe the remodeled kitchen (2014) with every detail taken care of. Prep sink (with disposal) in the large extended island that provides much space and storage. Dacor cooktop and double oven, Wolf microwave and Jenn-Air beverage/wine fridge. Gorgeous granite counters with spacious pantry. Don t miss the added desk area. Spacious family room with crown molding and cozy brick fireplace right off the kitchen. 1st floor laundry! Venture upstairs where you will see a beautifully updated 2nd full bath. Freshly painted primary bedroom features an arched ceiling with fan and a spacious walk-in closet. The primary bath includes a soaker tub, walk-in shower and a large vanity with dual sinks. Bedrooms 2 and 3 feature recessed lighting, ceiling fans, wall mounted TV's and gorgeous window treatments. Enjoy views of the fully fenced private yard w/18 ft pool, 16 ft x 32 ft maintenance free composite deck, perennial garden and large fire pit area. Finished basement is the place to be! Theatre room includes surround sound speakers. Recessed lighting throughout, recreation room, lots of storage and plush carpet gives it a warm and cozy vibe. Last but not least, A full BAR w/underlighting to entertain and enjoy! Sink w/disposal, tv, and beverage fridge. The list goes on and on. Don't let this one pass you by! Radon reduction system, furnace w/humidifier, water softener (2018). Water Heater (2023), Roof (2021). Most windows replaced by Anderson (10yrs).
Closed
$515,000
200 Lake Dr S, Algonquin, IL 60102
3beds
1,924sqft
Single Family Residence
Built in 1995
-- sqft lot
$520,300 Zestimate®
$268/sqft
$2,898 Estimated rent
Home value
$520,300
$484,000 - $562,000
$2,898/mo
Zestimate® history
Owner options
List your home for rent
$2,898/mo
Rent Zestimate®
Find your next renter with Zillow Rental Manager. Plus, with online applications, you can quickly screen prospective tenants – for free.
$2,898/mo
Rent Zestimate®
Refinance and save
$3,803/mo
Est. payment
Refinancing to a lower rate could help reduce your monthly payments and save thousands over the life of the loan.
$3,803/mo
Est. payment
Explore your selling options
Work with a Zillow partner agent
Leverage their expertise and Zillow's premium Showcase listings to get your home seen by more buyers.
Get startedList with your own agent
Get your home in front of millions of buyers by listing it on Zillow.
Learn how to do itSell it yourself
Take full control of how buyers see your home on Zillow by listing For Sale by Owner (FSBO).
List your homeWhat's special
Finished basementProfessional landscapeFreshly painted primary bedroomBeautiful ceiling moldingRecessed lighting throughoutPerennial gardenLocated on a cul-de-sac
Zillow last checked:
Listing updated:
Listed by:
Karen Czarny clientcare@starckre.com,
Berkshire Hathaway HomeServices Starck Real Estate,
Ellen Nissen 847-370-4052,
Berkshire Hathaway HomeServices Starck Real Estate
Bought with:
Kimberly Becker
@properties Christie's International Real Estate
Source: MRED as distributed by MLS GRID,MLS#: 12609836
Facts & features
Interior
Bedrooms & bathrooms
- Bedrooms: 3
- Bathrooms: 3
- Full bathrooms: 2
- 1/2 bathrooms: 1
Rooms
- Room types: Eating Area
Primary bedroom
- Features: Flooring (Carpet), Window Treatments (Blinds), Bathroom (Full)
- Level: Second
- Area: 208 Square Feet
- Dimensions: 16X13
Bedroom 2
- Features: Flooring (Carpet), Window Treatments (Blinds)
- Level: Second
- Area: 168 Square Feet
- Dimensions: 14X12
Bedroom 3
- Features: Flooring (Carpet), Window Treatments (Blinds, Curtains/Drapes)
- Level: Second
- Area: 120 Square Feet
- Dimensions: 10X12
Eating area
- Features: Flooring (Wood Laminate), Window Treatments (Blinds)
- Level: Main
- Area: 132 Square Feet
- Dimensions: 12X11
Family room
- Features: Flooring (Carpet), Window Treatments (Blinds)
- Level: Main
- Area: 285 Square Feet
- Dimensions: 19X15
Kitchen
- Features: Kitchen (Eating Area-Table Space, Island, Updated Kitchen), Flooring (Wood Laminate), Window Treatments (Blinds)
- Level: Main
- Area: 143 Square Feet
- Dimensions: 11X13
Living room
- Features: Flooring (Carpet), Window Treatments (Bay Window(s), Curtains/Drapes)
- Level: Main
- Area: 182 Square Feet
- Dimensions: 14X13
Heating
- Natural Gas
Cooling
- Central Air
Appliances
- Included: Stainless Steel Appliance(s)
Features
- Basement: Finished,Full
- Number of fireplaces: 1
- Fireplace features: Gas Log, Family Room
Interior area
- Total structure area: 0
- Total interior livable area: 1,924 sqft
Property
Parking
- Total spaces: 2
- Parking features: Asphalt, Concrete, Garage Door Opener, Yes, Garage Owned, Attached, Garage
- Attached garage spaces: 2
- Has uncovered spaces: Yes
Accessibility
- Accessibility features: No Disability Access
Features
- Stories: 2
Lot
- Dimensions: 11.7x133.4x93.6x15.1
Details
- Parcel number: 1929401025
- Special conditions: None
Construction
Type & style
- Home type: SingleFamily
- Property subtype: Single Family Residence
Materials
- Vinyl Siding, Brick
Condition
- New construction: No
- Year built: 1995
Utilities & green energy
- Sewer: Public Sewer
- Water: Public
Community & HOA
Community
- Features: Park, Sidewalks, Street Lights
- Subdivision: Falcon Ridge
HOA
- Services included: None
Location
- Region: Algonquin
Financial & listing details
- Price per square foot: $268/sqft
- Tax assessed value: $381,867
- Annual tax amount: $9,331
- Date on market: 4/16/2026
- Listing terms: Conventional
- Ownership: Fee Simple w/ HO Assn.
Price history
| Date | Event | Price |
|---|---|---|
| 5/18/2026 | Sold | $515,000-1.9%$268/sqft |
Source:  MRED as distributed by MLS GRID #12609836 Report a problem MRED as distributed by MLS GRID #12609836 Report a problem | ||
| 5/14/2026 | Pending sale | $525,000$273/sqft |
Source: MRED as distributed by MLS GRID #12609836 Report a problem | ||
| 4/20/2026 | Contingent | $525,000$273/sqft |
Source: MRED as distributed by MLS GRID #12609836 Report a problem | ||
| 4/16/2026 | Listed for sale | $525,000+183.8%$273/sqft |
Source: MRED as distributed by MLS GRID #12609836 Report a problem | ||
| 12/5/1995 | Sold | $185,000$96/sqft |
Source: Public Record Report a problem | ||
Public tax history
| Year | Property taxes | Tax assessment |
|---|---|---|
| 2024 | $9,332 +5.3% | $127,289 +11.8% |
| 2023 | $8,860 +13.9% | $113,844 +17.7% |
| 2022 | $7,779 +4.2% | $96,711 +7.3% |
| 2021 | $7,462 +2.7% | $90,098 +3.7% |
| 2020 | $7,265 | $86,909 +4.5% |
| 2019 | -- | $83,183 +8.2% |
| 2018 | $6,753 +2.1% | $76,844 +6.1% |
| 2017 | $6,611 +1.6% | $72,392 +6.6% |
| 2016 | $6,509 | $67,897 +7.7% |
| 2013 | $6,509 | $63,029 -14.7% |
| 2011 | -- | $73,881 -15.1% |
| 2010 | -- | $87,002 +2.4% |
| 2009 | -- | $84,992 -17.9% |
| 2008 | -- | $103,540 +8.2% |
| 2006 | -- | $95,668 +4.9% |
| 2005 | $5,962 +12.6% | $91,216 +7% |
| 2004 | $5,295 +3.7% | $85,280 +7.5% |
| 2003 | $5,107 +5% | $79,367 +7% |
| 2002 | $4,866 +4.6% | $74,175 +5.7% |
| 2001 | $4,650 +7.7% | $70,148 +7.8% |
| 2000 | $4,319 | $65,095 |
Find assessor info on the county website
Neighborhood: 60102
Nearby homes
- $490,0003 bd3 ba1.9k sqft190 Lake Dr S, Algonquin, IL 60102Sold
- $460,1003 bd4 ba1.7k sqft210 Lake Dr S, Algonquin, IL 60102Off Market
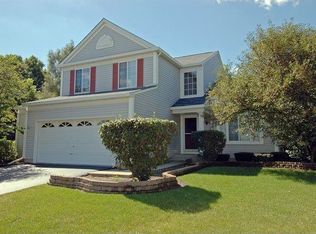
- $561,6004 bd4 ba3.1k sqft205 S Oakleaf Rd, Algonquin, IL 60102Off Market
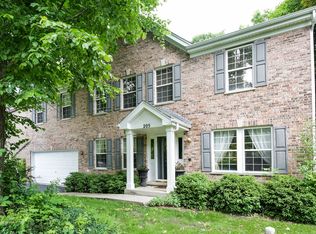
- $540,9004 bd2 ba3.1k sqft215 S Oakleaf Rd, Algonquin, IL 60102Off Market
- $453,2004 bd2 ba2.2k sqft220 Lake Dr S, Algonquin, IL 60102Off Market
- $477,6004 bd4 ba2.6k sqft180 Lake Dr S, Algonquin, IL 60102Off Market
- $520,4004 bd2 ba3.4k sqft195 S Oakleaf Rd, Algonquin, IL 60102Off Market
- $412,0004 bd4 ba3.4k sqft185 Lake Dr S, Algonquin, IL 60102Sold
Nearby schools
GreatSchools rating
- 7/10Lincoln Prairie Elementary SchoolGrades: PK-5Distance: 1.1 mi
- 7/10Westfield Community SchoolGrades: PK-8Distance: 1.9 mi
- 8/10Harry D Jacobs High SchoolGrades: 9-12Distance: 1 mi
Schools provided by the listing agent
- District: 300
Source: MRED as distributed by MLS GRID. This data may not be complete. We recommend contacting the local school district to confirm school assignments for this home.
Get a cash offer in 3 minutes
Find out how much your home could sell for in as little as 3 minutes with a no-obligation cash offer.
Estimated market value
$520,300
Get a cash offer in 3 minutes
Find out how much your home could sell for in as little as 3 minutes with a no-obligation cash offer.
Estimated market value
$520,300
- Illinois
- McHenry County
- Algonquin
- 60102
- 200 Lake Dr S
Nearby cities
Nearby zip codes
Other Algonquin Topics
