Welcome to your private retreat nestled on 2.5 picturesque acres in the heart of Ontario! This beautifully maintained raised ranch offers the perfect blend of comfort, functionality, and space—both inside and out. Step inside to discover a bright and inviting main level featuring an open-concept living and dining area, ideal for entertaining or relaxing with family. The kitchen boasts ample cabinetry and counter space, with views of the serene backyard. Three spacious bedrooms and a full bath complete the upper level, offering cozy accommodations and plenty of natural light. Downstairs, the finished lower level provides additional living space—perfect for a family room, home office, or guest suite—with a second full bath and walk-out access to the backyard. Car enthusiasts and hobbyists will love the impressive two-story garage, offering endless possibilities for a workshop, studio, or extra storage. The expansive lot provides room to roam, garden, or simply enjoy the peace and privacy of country living, all while being just minutes from local amenities, Lake Ontario, and major commuter routes.
Closed
$352,500
200 Lake Rd, Ontario, NY 14519
4beds
2,156sqft
Single Family Residence
Built in 1981
2.5 Acres Lot
$366,800 Zestimate®
$163/sqft
$2,936 Estimated rent
Home value
$366,800
$297,000 - $455,000
$2,936/mo
Zestimate® history
Owner options
List your home for rent
$2,936/mo
Rent Zestimate®
Find your next renter with Zillow Rental Manager. Plus, with online applications, you can quickly screen prospective tenants – for free.
$2,936/mo
Rent Zestimate®
Refinance and save
$2,620/mo
Est. payment
Refinancing to a lower rate could help reduce your monthly payments and save thousands over the life of the loan.
$2,620/mo
Est. payment
Explore your selling options
Work with a Zillow partner agent
Leverage their expertise and Zillow's premium Showcase listings to get your home seen by more buyers.
Get startedList with your own agent
Get your home in front of millions of buyers by listing it on Zillow.
Learn how to do itSell it yourself
Take full control of how buyers see your home on Zillow by listing For Sale by Owner (FSBO).
List your homeWhat's special
Raised ranchSerene backyardAdditional living spaceFinished lower levelCozy accommodationsSpacious bedroomsBright and inviting
Zillow last checked:
Listing updated:
Listed by:
Peter DiMartino 585-727-3955,
Howard Hanna
Bought with:
Non MLS Subscriber
Non MLS
Source: NYSAMLSs,MLS#: R1627228 Originating MLS: Rochester
Originating MLS: RochesterFacts & features
Interior
Bedrooms & bathrooms
- Bedrooms: 4
- Bathrooms: 2
- Full bathrooms: 2
- Main level bathrooms: 1
- Main level bedrooms: 3
Heating
- Propane, Baseboard, Forced Air, Wall Furnace
Cooling
- Central Air
Appliances
- Included: Dryer, Dishwasher, Electric Oven, Electric Range, Propane Water Heater, Refrigerator, Washer
- Laundry: In Basement
Features
- Ceiling Fan(s), Den, Entrance Foyer, Eat-in Kitchen, Granite Counters, Home Office, Kitchen/Family Room Combo, See Remarks, Sliding Glass Door(s), Storage, Solid Surface Counters, Window Treatments, In-Law Floorplan, Workshop
- Flooring: Carpet, Varies
- Doors: Sliding Doors
- Windows: Drapes, Thermal Windows
- Basement: Full,Finished
- Has fireplace: No
Interior area
- Total structure area: 2,156
- Total interior livable area: 2,156 sqft
Property
Parking
- Total spaces: 2
- Parking features: Detached, Electricity, Electric Vehicle Charging Station(s), Garage, Heated Garage, Storage, Workshop in Garage, Water Available, Garage Door Opener, Other
- Garage spaces: 2
Features
- Levels: Two
- Stories: 2
- Patio & porch: Deck, Open, Patio, Porch
- Exterior features: Blacktop Driveway, Deck, Patio, Propane Tank - Leased
Lot
- Size: 2.5 Acres
- Dimensions: 171 x 638
- Features: Rectangular, Rectangular Lot, Wooded
Details
- Additional structures: Barn(s), Outbuilding, Garage Apartment
- Parcel number: 54340006111900000852130000
- Special conditions: Standard
Construction
Type & style
- Home type: SingleFamily
- Architectural style: Raised Ranch
- Property subtype: Single Family Residence
Materials
- Aluminum Siding, Blown-In Insulation, Vinyl Siding, Copper Plumbing
- Foundation: Block
- Roof: Architectural,Shingle
Condition
- Resale
- Year built: 1981
Utilities & green energy
- Electric: Circuit Breakers
- Sewer: Septic Tank
- Water: Connected, Public
- Utilities for property: Cable Available, Electricity Connected, Water Connected
Community & HOA
Location
- Region: Ontario
Financial & listing details
- Price per square foot: $163/sqft
- Tax assessed value: $192,200
- Annual tax amount: $3,025
- Date on market: 8/4/2025
- Cumulative days on market: 13 days
- Listing terms: Cash,Conventional,FHA,USDA Loan,VA Loan
Price history
| Date | Event | Price |
|---|---|---|
| 10/10/2025 | Sold | $352,500+17.5%$163/sqft |
Source:  NYSAMLSs #R1627228 Report a problem NYSAMLSs #R1627228 Report a problem | ||
| 8/18/2025 | Pending sale | $299,900$139/sqft |
Source: NYSAMLSs #R1627228 Report a problem | ||
| 8/4/2025 | Price change | $299,900+3.4%$139/sqft |
Source: NYSAMLSs #R1627228 Report a problem | ||
| 6/17/2025 | Pending sale | $289,900$134/sqft |
Source: NYSAMLSs #R1611844 Report a problem | ||
| 6/9/2025 | Listed for sale | $289,900$134/sqft |
Source: NYSAMLSs #R1611844 Report a problem | ||
Public tax history
| Year | Property taxes | Tax assessment |
|---|---|---|
| 2025 | -- | $192,200 |
| 2024 | -- | $192,200 |
| 2023 | -- | $192,200 |
| 2022 | -- | $192,200 |
| 2021 | -- | $192,200 +32.3% |
| 2020 | -- | $145,300 |
| 2019 | -- | $145,300 |
| 2018 | -- | $145,300 |
| 2017 | $3,961 | $145,300 |
| 2016 | -- | $145,300 +1.8% |
| 2015 | -- | $142,800 |
| 2014 | -- | $142,800 |
| 2013 | -- | $142,800 |
| 2012 | -- | $142,800 |
| 2011 | -- | $142,800 |
| 2010 | -- | $142,800 +1.8% |
| 2009 | -- | $140,300 |
| 2008 | -- | $140,300 |
| 2007 | -- | $140,300 +3.9% |
| 2006 | -- | $135,000 +9.4% |
| 2005 | -- | $123,400 |
| 2004 | -- | $123,400 +15.2% |
| 2003 | -- | $107,100 |
| 2002 | -- | $107,100 +13.1% |
| 2001 | -- | $94,700 |
| 2000 | -- | $94,700 |
Find assessor info on the county website
Neighborhood: 14519
Nearby homes
- $453,2003 bd2 ba1.9k sqft232 Lake Rd, Ontario, NY 14519Off Market
- $269,9004 bd1 ba2k sqft193 Lake Rd, Ontario, NY 14519Off Market
- $344,0004 bd2 ba2.1k sqft229 Lake Rd, Ontario, NY 14519Off Market
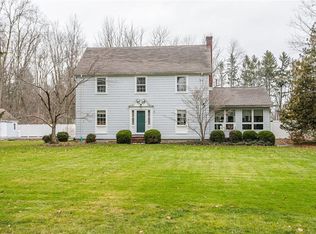
- $402,2003 bd2 ba1.8k sqft181 Lake Rd, Ontario, NY 14519Off Market
- $514,7003 bd3 ba2.7k sqft270 Lake Rd, Ontario, NY 14519Off Market
- $414,9005 bd3 ba3.1k sqft237 Lake Rd, Ontario, NY 14519Off Market
- $97,917-- bd-- ba-- sqft180 Lake Rd, Ontario, NY 14519Off Market
- $125,000-- bd-- ba1.4k sqft153 Lake Rd, Ontario, NY 14519Sold
Nearby schools
GreatSchools rating
- 6/10Wayne Central Middle SchoolGrades: 5-8Distance: 4.8 mi
- 6/10Wayne Senior High SchoolGrades: 9-12Distance: 4.5 mi
- NAOntario Primary SchoolGrades: K-2Distance: 4.8 mi
Schools provided by the listing agent
- District: Wayne
Source: NYSAMLSs. This data may not be complete. We recommend contacting the local school district to confirm school assignments for this home.
Sell for more on Zillow
Get a Zillow Showcase℠ listing at no additional cost and you could sell for .
$366,800
2% more
+$7,336
With Zillow Showcase(estimated)
$374,136
- New York
- Wayne County
- Ontario
- 14519
- 200 Lake Rd
Nearby cities
Nearby zip codes
Other Ontario Topics
