Unit D - Luxury Beachfront Townhome in Dunescape Phase IV (Sunny End Unit)Step into the best of Lake Michigan living with this rarely available 3-bed, 2.5-bath townhome in the exclusive, gated community of Dunescape Phase IV--home to only four of the newest and most sought-after units in the development.This stunning residence offers three private outdoor spaces, including a screened-in porch, a party deck for bbq and dining, and a sun drenched rooftop deck with panoramic Lake Michigan views. Inside, enjoy a modern kitchen, light bamboo hardwood floors on the main level, and vaulted ceilings in the upstairs bedrooms, each equipped with ceiling fans and generous closet space. Convenience meets comfort with an upper level in-unit washer and dryer.The finished lower level features the third bedroom, extra storage, and an attached two-car garage with a new door (2022)--plus covered space for two more vehicles in the driveway.Dunescape's resort-style amenities include an indoor pool, hot tub, sauna, fitness room, and a clubhouse with outdoor seating. Just steps away, secure beach access leads you to the pristine shores of Lake Michigan.Make this lakefront retreat yours--where every day feels like a vacation
Closed
$560,000
200 Lake Shore Dr APT D, Michigan City, IN 46360
3beds
1,544sqft
Townhouse
Built in 2003
1,306 Square Feet Lot
$576,700 Zestimate®
$363/sqft
$1,956 Estimated rent
Home value
$576,700
$450,000 - $738,000
$1,956/mo
Zestimate® history
Owner options
List your home for rent
$1,956/mo
Rent Zestimate®
Find your next renter with Zillow Rental Manager. Plus, with online applications, you can quickly screen prospective tenants – for free.
$1,956/mo
Rent Zestimate®
Refinance and save
$3,749/mo
Est. payment
Refinancing to a lower rate could help reduce your monthly payments and save thousands over the life of the loan.
$3,749/mo
Est. payment
Explore your selling options
Work with a Zillow partner agent
Leverage their expertise and Zillow's premium Showcase listings to get your home seen by more buyers.
Get startedList with your own agent
Get your home in front of millions of buyers by listing it on Zillow.
Learn how to do itSell it yourself
Take full control of how buyers see your home on Zillow by listing For Sale by Owner (FSBO).
List your homeWhat's special
Bbq and diningModern kitchenFinished lower levelParty deckSun drenched rooftop deckAttached two-car garageScreened-in porch
Zillow last checked:
Listing updated:
Listed by:
Timothy Perry,
Coldwell Banker Realty 269-469-3950
Bought with:
Timothy Perry, RB18001472
Coldwell Banker Realty
Source: NIRA as distributed by MLS GRID,MLS#: 821103
Facts & features
Interior
Bedrooms & bathrooms
- Bedrooms: 3
- Bathrooms: 3
- Full bathrooms: 2
- 1/2 bathrooms: 1
Rooms
- Room types: Bedroom 2, Primary Bedroom, Other Room, Living Room, Kitchen, Dining Room, Bedroom 3
Primary bedroom
- Area: 154
- Dimensions: 11.0 x 14.0
Bedroom 2
- Area: 176
- Dimensions: 11.0 x 16.0
Bedroom 3
- Area: 154
- Dimensions: 14.0 x 11.0
Dining room
- Area: 98
- Dimensions: 14.0 x 7.0
Kitchen
- Area: 120
- Dimensions: 10.0 x 12.0
Living room
- Area: 216
- Dimensions: 18.0 x 12.0
Other
- Area: 176
- Dimensions: 11.0 x 16.0
Heating
- Natural Gas, Forced Air
Appliances
- Included: Built-In Gas Range, Stainless Steel Appliance(s), Washer, Refrigerator, Microwave, Gas Water Heater, Dishwasher, Dryer, Disposal
- Laundry: Gas Dryer Hookup, Upper Level, Washer Hookup
Features
- Cathedral Ceiling(s), Recessed Lighting, Walk-In Closet(s), Vaulted Ceiling(s), Stone Counters, Open Floorplan, Pantry, Granite Counters, Crown Molding, Ceiling Fan(s)
- Windows: Blinds, Insulated Windows
- Has basement: No
- Number of fireplaces: 1
- Fireplace features: Gas, Living Room, Gas Log
Interior area
- Total structure area: 1,544
- Total interior livable area: 1,544 sqft
- Finished area above ground: 1,266
Property
Parking
- Total spaces: 2
- Parking features: Additional Parking, Concrete, Off Street, Heated Garage, Garage Faces Front, Garage Door Opener, Driveway, Attached
- Attached garage spaces: 2
- Has uncovered spaces: Yes
Features
- Levels: Three Or More
- Patio & porch: Covered, Screened, Porch, Enclosed, Deck
- Exterior features: Rain Gutters, Storage
- Pool features: Heated, In Ground
- Has view: Yes
- View description: Lake, Water, Neighborhood
- Has water view: Yes
- Water view: Lake,Water
Lot
- Size: 1,306 Square Feet
- Features: Landscaped, Private
Details
- Parcel number: 460121307146000022
- Special conditions: None
Construction
Type & style
- Home type: Townhouse
- Property subtype: Townhouse
- Attached to another structure: Yes
Condition
- New construction: No
- Year built: 2003
Utilities & green energy
- Electric: 200+ Amp Service, Circuit Breakers
- Sewer: Public Sewer
- Water: Public
- Utilities for property: Cable Connected, Natural Gas Available, Water Connected, Sewer Connected, Electricity Connected
Community & HOA
Community
- Subdivision: Dunescape Beach Club Villas Iv
HOA
- Has HOA: Yes
- Amenities included: Clubhouse, Pool, Management, Maintenance Grounds, Landscaping
- Services included: Maintenance Grounds, Snow Removal
- HOA fee: $330 monthly
- HOA name: Harbor Cove Management
- HOA phone: 269-469-8100
Location
- Region: Michigan City
Financial & listing details
- Price per square foot: $363/sqft
- Tax assessed value: $495,000
- Annual tax amount: $9,900
- Date on market: 5/26/2025
- Listing agreement: Exclusive Right To Sell
- Listing terms: Cash,Conventional
Price history
| Date | Event | Price |
|---|---|---|
| 9/5/2025 | Sold | $560,000-2.6%$363/sqft |
Source:  NIRA as distributed by MLS GRID #821103 Report a problem NIRA as distributed by MLS GRID #821103 Report a problem | ||
| 5/28/2025 | Contingent | $575,000$372/sqft |
Source: NIRA as distributed by MLS GRID #821103 Report a problem | ||
| 5/26/2025 | Listed for sale | $575,000+44.1%$372/sqft |
Source: NIRA as distributed by MLS GRID #821103 Report a problem | ||
| 8/18/2004 | Sold | $399,000$258/sqft |
Source: NIRA as distributed by MLS GRID #102775 Report a problem | ||
Public tax history
| Year | Property taxes | Tax assessment |
|---|---|---|
| 2025 | $9,900 | $495,000 |
| 2024 | $9,900 +86.7% | $495,000 |
| 2023 | $5,304 -6.4% | $495,000 +86.7% |
| 2022 | $5,668 | $265,200 -6.4% |
| 2021 | $5,668 -12.8% | $283,400 |
| 2020 | $6,500 -0.7% | $283,400 -12.8% |
| 2019 | $6,548 | $325,000 |
| 2018 | $6,548 +8.3% | $325,000 |
| 2017 | $6,048 +0.8% | $325,000 +8.3% |
| 2016 | $6,000 | $300,000 |
| 2014 | $6,000 +127.4% | $300,000 -20.5% |
| 2013 | $2,639 | $377,200 -6.4% |
| 2010 | -- | $403,200 -0.5% |
| 2006 | $6,703 | $405,300 |
Find assessor info on the county website
Neighborhood: 46360
Nearby homes
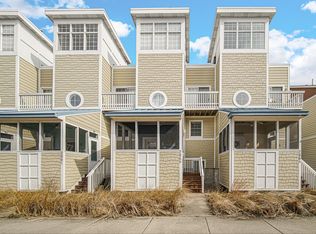
- $530,0003 bd3 ba1.5k sqft200 Lake Shore Dr APT B, Michigan City, IN 46360Sold
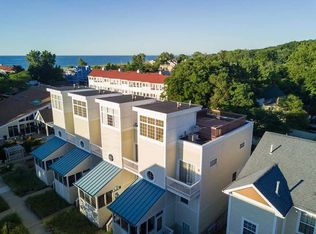
- $666,4003 bd2 ba1.5k sqft200 Lake Shore Dr APT A, Michigan City, IN 46360Off Market
- $635,0003 bd2 ba1.5k sqft200 Lake Shore Dr APT C, Michigan City, IN 46360Off Market
- $620,0004 bd3 ba1.4k sqft100 Lake Shore Dr, Michigan City, IN 46360Sold
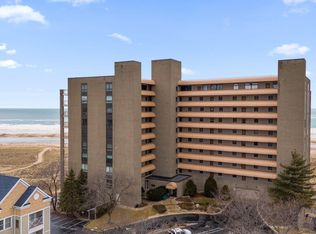
- $576,2003 bd4 ba2.3k sqft204 California Ave APT B, Michigan City, IN 46360Off Market
- $519,1003 bd2 ba1.5k sqft190 Lake Shore Dr #190A, Michigan City, IN 46360Off Market
- $593,9003 bd3 ba2k sqft204 California Ave APT D, Michigan City, IN 46360Off Market
- $600,2003 bd3 ba1.3k sqft204 California Ave UNIT 204, Michigan City, IN 46360Off Market
Nearby schools
GreatSchools rating
- 4/10Lake Hills Elementary SchoolGrades: K-6Distance: 0.4 mi
- 4/10Martin T Krueger Middle SchoolGrades: 7-8Distance: 2.4 mi
- 3/10Michigan City High SchoolGrades: 9-12Distance: 3.9 mi
Get a cash offer in 3 minutes
Find out how much your home could sell for in as little as 3 minutes with a no-obligation cash offer.
Estimated market value
$576,700
Get a cash offer in 3 minutes
Find out how much your home could sell for in as little as 3 minutes with a no-obligation cash offer.
Estimated market value
$576,700
- Indiana
- La Porte County
- Michigan City
- 46360
- 200 Lake Shore Dr Apartment D
Nearby cities
Nearby zip codes
Other Michigan City Topics
