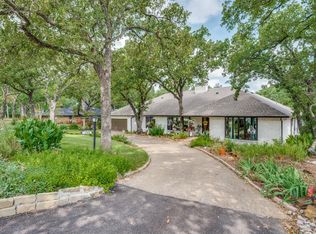
Multiple Offers. Will still show for back up position. Don't wait to see this enchanting property! Rare Highland Village 1 story backing to lake and Corp of Engineer land. Wear your walking shoes, so you can fully view the amazing patios, deck and sitting areas that surround the home. Walk to lake and check out quick access for kayaking, swimming or boating. View HV Balloon Festival and Fireworks shows from your own yard. Large circle drive in front and 3 car garage w additional carport and space for RV or sports vehicles. Inside offers split bedrooms, great for multigenerational living, 2 living rooms w fireplaces, wet bar, and solarium. Bring your plants because this space is a showstopper and Lady Statuary wishes to remain in her current setting. Check out room sizes! Room for virtual work space, flex rooms to meet your personal needs. Fantastic workshop or shed. Local woodworker living here created some unique gnome homes that will convey. All these homes for the price of one.
Sold
Street View
Price Unknown
200 Lakeland Dr, Highland Village, TX 75077
4beds
3,374sqft
Single Family Residence
Built in 1978
0.76 Acres Lot
$896,200 Zestimate®
$--/sqft
$3,432 Estimated rent
Home value
$896,200
$825,000 - $968,000
$3,432/mo
Zestimate® history
Owner options
List your home for rent
$3,432/mo
Rent Zestimate®
Find your next renter with Zillow Rental Manager. Plus, with online applications, you can quickly screen prospective tenants – for free.
$3,432/mo
Rent Zestimate®
Refinance and save
Refinancing to a lower rate could help reduce your monthly payments and save thousands over the life of the loan.
Explore your selling options
Work with a Zillow partner agent
Leverage their expertise and Zillow's premium Showcase listings to get your home seen by more buyers.
Get startedList with your own agent
Get your home in front of millions of buyers by listing it on Zillow.
Learn how to do itSell it yourself
Take full control of how buyers see your home on Zillow by listing For Sale by Owner (FSBO).
List your homeWhat's special
Multigenerational livingVirtual work spaceWet barSplit bedroomsFlex roomsAmazing patios
Zillow last checked:
Listing updated:
Listed by:
Kimberly Windle 0587380 972-741-7107,
Keller Williams Realty-FM 972-874-1905
Bought with:
Erica Taylor
EXP REALTY
Source: NTREIS,MLS#: 20547419
Facts & features
Interior
Bedrooms & bathrooms
- Bedrooms: 4
- Bathrooms: 3
- Full bathrooms: 3
Primary bedroom
- Features: En Suite Bathroom, Jetted Tub, Linen Closet, Sitting Area in Primary, Separate Shower, Walk-In Closet(s)
- Level: First
- Dimensions: 21 x 17
Bedroom
- Level: First
- Dimensions: 16 x 11
Bedroom
- Level: First
- Dimensions: 15 x 14
Bedroom
- Level: First
- Dimensions: 14 x 11
Breakfast room nook
- Level: First
- Dimensions: 11 x 8
Dining room
- Features: Built-in Features
- Level: First
- Dimensions: 18 x 15
Kitchen
- Features: Breakfast Bar, Built-in Features, Granite Counters, Walk-In Pantry
- Level: First
- Dimensions: 12 x 10
Living room
- Features: Fireplace
- Level: First
- Dimensions: 22 x 15
Living room
- Features: Fireplace
- Level: First
- Dimensions: 17 x 14
Sunroom
- Level: First
- Dimensions: 18 x 11
Utility room
- Features: Built-in Features, Utility Room, Utility Sink
- Level: First
- Dimensions: 9 x 6
Heating
- Central, Electric, ENERGY STAR Qualified Equipment, Fireplace(s), Natural Gas, Zoned
Cooling
- Central Air, Ceiling Fan(s), Electric, ENERGY STAR Qualified Equipment, Zoned
Appliances
- Included: Some Gas Appliances, Dishwasher, Electric Oven, Gas Cooktop, Disposal, Gas Water Heater, Microwave, Plumbed For Gas
- Laundry: Washer Hookup, Electric Dryer Hookup, Laundry in Utility Room
Features
- Wet Bar, Built-in Features, Granite Counters, High Speed Internet, In-Law Floorplan, Pantry, Paneling/Wainscoting, Cable TV, Walk-In Closet(s)
- Flooring: Carpet, Ceramic Tile, Wood
- Windows: Skylight(s), Shutters, Window Coverings
- Has basement: No
- Number of fireplaces: 2
- Fireplace features: Family Room, Gas, Glass Doors, Gas Log, Gas Starter, Living Room, Masonry, Raised Hearth
Interior area
- Total interior livable area: 3,374 sqft
Property
Parking
- Total spaces: 6
- Parking features: Attached Carport, Additional Parking, Aggregate, Circular Driveway, Carport, Door-Single, Driveway, Epoxy Flooring, Garage, Garage Door Opener, Lighted, Oversized, Garage Faces Rear, Workshop in Garage, Boat, RV Access/Parking
- Attached garage spaces: 4
- Carport spaces: 2
- Covered spaces: 6
- Has uncovered spaces: Yes
Features
- Levels: One
- Stories: 1
- Patio & porch: Rear Porch, Deck, Enclosed, Front Porch, Patio, Side Porch, Wrap Around, Covered
- Exterior features: Garden, Lighting, Rain Barrel/Cistern(s), Rain Gutters, Storage
- Pool features: None
- On waterfront: Yes
- Waterfront features: Creek, Lake Front, Waterfront
Lot
- Size: 0.76 Acres
- Features: Back Yard, Greenbelt, Hardwood Trees, Interior Lot, Lawn, Landscaped, Level, Many Trees, Sprinkler System, Wooded, Waterfront
- Residential vegetation: Pine
Details
- Additional structures: Outbuilding
- Parcel number: R05084
Construction
Type & style
- Home type: SingleFamily
- Architectural style: Ranch,Detached
- Property subtype: Single Family Residence
Materials
- Brick
- Foundation: Slab
- Roof: Composition
Condition
- Year built: 1978
Utilities & green energy
- Sewer: Public Sewer
- Water: Public, Well
- Utilities for property: Natural Gas Available, Sewer Available, Separate Meters, Water Available, Cable Available
Green energy
- Energy efficient items: Appliances, Insulation
- Water conservation: Water-Smart Landscaping
Community & HOA
Community
- Subdivision: Lakewood Estates
HOA
- Has HOA: No
Location
- Region: Highland Village
Financial & listing details
- Tax assessed value: $607,000
- Annual tax amount: $7,542
- Date on market: 2/28/2024
- Cumulative days on market: 10 days
- Listing terms: Cash,Conventional,FHA,VA Loan
- Exclusions: Canopies on back drive will not stay.
Price history
| Date | Event | Price |
|---|---|---|
| 4/3/2024 | Sold | -- |
Source: NTREIS #20547419 Report a problem | ||
| 3/15/2024 | Pending sale | $900,000$267/sqft |
Source: NTREIS #20547419 Report a problem | ||
| 3/10/2024 | Contingent | $900,000$267/sqft |
Source: NTREIS #20547419 Report a problem | ||
| 2/28/2024 | Listed for sale | $900,000+146.6%$267/sqft |
Source: NTREIS #20547419 Report a problem | ||
| 4/2/2009 | Sold | -- |
Source: Agent Provided Report a problem | ||
| 1/18/2009 | Listed for sale | $364,900$108/sqft |
Source: Postlets #11129853 Report a problem | ||
Public tax history
| Year | Property taxes | Tax assessment |
|---|---|---|
| 2025 | $10,955 +154.6% | $607,000 +33.2% |
| 2024 | $4,302 +4.8% | $455,615 +10% |
| 2023 | $4,106 -30.3% | $414,195 +10% |
| 2022 | $5,892 +2.5% | $376,541 +10% |
| 2021 | $5,748 +3.1% | $342,310 +10% |
| 2020 | $5,573 0% | $311,191 +0.4% |
| 2019 | $5,576 -10.6% | $310,000 +3.3% |
| 2018 | $6,237 +1.7% | $300,000 +3.4% |
| 2017 | $6,135 | $290,000 |
| 2016 | $6,135 -6% | $290,000 -0.3% |
| 2015 | $6,526 | $291,000 |
| 2014 | $6,526 | $291,000 |
| 2013 | $6,526 | $291,000 0% |
| 2012 | -- | $291,138 +1.6% |
| 2011 | -- | $286,434 +1.3% |
| 2010 | -- | $282,850 +3.3% |
| 2009 | -- | $273,711 +4.3% |
| 2007 | $6,162 -4.3% | $262,464 +1.3% |
| 2006 | $6,438 -0.1% | $259,208 +0.3% |
| 2005 | $6,442 | $258,542 -0.6% |
| 2004 | -- | $260,000 +10.6% |
| 2003 | -- | $235,100 +2.7% |
| 2002 | -- | $228,997 +6.6% |
| 2001 | -- | $214,788 |
Find assessor info on the county website
Neighborhood: Lakewood Estates
Nearby homes
- $597,9003 bd2 ba2.7k sqft212 Lakeland Dr, Highland Village, TX 75077Off Market
- $--4 bd3 ba3.1k sqft196 Lakeland Dr, Highland Village, TX 75077Sold
- $506,3003 bd3 ba2.7k sqft201 Lakeland Dr, Highland Village, TX 75077Off Market
- $485,9003 bd3 ba2.3k sqft148 Cedar Dr, Highland Village, TX 75077Off Market
- $353,7003 bd1 ba1.6k sqft205 Lakeland Dr, Highland Village, TX 75077Off Market
- $549,6004 bd3 ba2.6k sqft188 Lakeland Dr, Highland Village, TX 75077Off Market
- $576,3004 bd4 ba2.7k sqft209 Lakeland Dr, Highland Village, TX 75077Off Market
- $325,1003 bd2 ba1.6k sqft157 Redwood Dr, Highland Village, TX 75077Off Market
Nearby schools
GreatSchools rating
- 10/10McAuliffe Elementary SchoolGrades: PK-5Distance: 2 mi
- 8/10Briarhill Middle SchoolGrades: 6-8Distance: 2.3 mi
- 8/10Marcus High SchoolGrades: 9-12Distance: 2.8 mi
Schools provided by the listing agent
- Elementary: Mcauliffe
- Middle: Briarhill
- High: Marcus
- District: Lewisville ISD
Source: NTREIS. This data may not be complete. We recommend contacting the local school district to confirm school assignments for this home.
Get a cash offer in 3 minutes
Find out how much your home could sell for in as little as 3 minutes with a no-obligation cash offer.
Estimated market value
$896,200
Get a cash offer in 3 minutes
Find out how much your home could sell for in as little as 3 minutes with a no-obligation cash offer.
Estimated market value
$896,200
- Texas
- Denton County
- Highland Village
- 75077
- Lakewood Estates
- 200 Lakeland Dr
Nearby cities
Nearby neighborhoods
Nearby zip codes
Other Highland Village Topics
- Apartments for Rent in 75077
- Houses for Sale in 75077
- Houses for Rent in 75077
- 75077 Real Estate
- Highland Village Condos
- Houses for Sale in Highland Village
- Newest Listings in Highland Village
- Highland Village Home Values
- Highland Village Real Estate Agents
- Highland Village Refinance
- Highland Village Mortgage Rates
