Skip main navigation
Contingent
  • $225,000

    200 Lakeview Point, Harrodsburg, KY 40330

    2beds
    1,350sqft
    : 
    Loading
    Get pre-qualified
    Single Family Residence
    Built in 1985
    0.5 Acres Lot
    $227,100 Zestimate®
    $167/sqft
    $-- HOA

    What's special

    Wood-burning stoveExposed brick accentsCustom tile walk-in shower
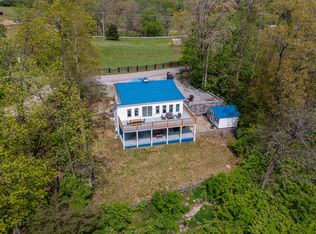
    Wake up to breathtaking panoramic views of Herrington Lake from this beautifully updated 2-bedroom, 1-bath retreat. With 1,350 square feet of thoughtfully designed living space, this home is perfect for year-round living, weekend escapes, or a lucrative rental opportunity. Step inside to a warm and inviting space featuring a wood-burning stove, exposed brick accents, and large sliding glass doors that flood the home with natural light while showcasing the lake from nearly every angle. The modern kitchen is perfect for entertaining, while the bathroom boasts a double-sink vanity and a custom tile walk-in shower. New flooring throughout adds a fresh, stylish touch. Spanning the entire length of the home, the expansive rear deck is the perfect place to relax, entertain, and take in the stunning lake views. Unwind in the hot tub while overlooking the water and enjoying the peaceful surroundings. Located in a desirable no-wake area, you'll enjoy calmer waters ideal for swimming, floating, kayaking, and peaceful lakeside living. With a little vision and effort, there is also potential to create a ramp or pathway for access down to the lake. Whether you're searching for a full-time residence, vacation getaway, or income-producing property, this Herrington Lake gem offers comfort, character, and unforgettable views.
    17 days
    |
    548
    |
    50
    |

    Likely to sell faster than

    Zillow last checked:

    Listing updated:

    Listed by:

    Nikki Lake 859-325-5596,

    RE/MAX Elite Realty

    Source: Imagine MLS,MLS#: 26015048MLS Logo

      Facts & features

      Interior

      Bedrooms & bathrooms
      • Bedrooms: 2
      • Bathrooms: 1
      • Full bathrooms: 1
      Primary bedroom
      • Level: First
      Bedroom 2
      • Level: First
      Bathroom 1
      • Level: First
      Family room
      • Level: First
      Kitchen
      • Level: First
      Utility room
      • Level: First
      Heating
      • Radiant
      Features
      • Has basement: No
      • Number of fireplaces: 1
      • Fireplace features: Wood Burning
      Interior area
      • Total structure area: 1,350
      • Total interior livable area: 1,350 sqft
      • Finished area above ground: 1,350
      • Finished area below ground: 0

      Property

      Parking
      • Parking features: Driveway
      • Has uncovered spaces: Yes
      Accessibility
      • Accessibility features: Accessible Approach with Ramp
      Features
      • Levels: One
      • Has view: Yes
      • View description: Lake
      • Has water view: Yes
      • Water view: Lake
      • Body of water: Herrington Lake
      Lot
      • Size: 0.5 Acres
      • Features: Many Trees
      Details
      • Additional structures: Shed(s)
      • Parcel number: 081.2003017.00

      Construction

      Type & style
      • Home type: SingleFamily
      • Property subtype: Single Family Residence
      Materials
      • Aluminum Siding
      • Foundation: Block
      • Roof: Metal
      Condition
      • Year built: 1985

      Utilities & green energy

      • Sewer: Septic Tank
      • Water: Public

      Community & HOA

      Community
      • Subdivision: Herrington
      HOA
      • Has HOA: No
      Location
      • Region: Harrodsburg

      Financial & listing details

      • Price per square foot: $167/sqft
      • Tax assessed value: $195,250
      • Annual tax amount: $713
      • Date on market: 6/26/2026

        Estimated market value

        $227,100

        $216,000 - $238,000

        $1,341/mo

        Price history

        DateEventPrice
        6/27/2026Contingent$225,000$167/sqft
        Source: Imagine MLS #26015048 Report a problem
        6/26/2026Listed for sale$225,000+0%$167/sqft
        Source: Imagine MLS #26015048 Report a problem
        4/6/2026Listing removed--
        Source: Owner Report a problem
        1/6/2026Price change$224,900-6.3%$167/sqft
        Source: Owner Report a problem
        10/29/2025Listed for sale$239,900+49.9%$178/sqft
        Source: Owner Report a problem
        2/1/2024Sold$160,000-20%$119/sqft
        Source: Imagine MLS #24000356 Report a problem
        1/23/2024Contingent$199,900$148/sqft
        Source: Imagine MLS #24000356 Report a problem
        1/6/2024Listed for sale$199,900-10.8%$148/sqft
        Source: Imagine MLS #24000356 Report a problem
        12/1/2023Listing removed--
        Source: Imagine MLS #23014310 Report a problem
        10/31/2023Price change$224,000-1.8%$166/sqft
        Source: Imagine MLS #23014310 Report a problem
        9/28/2023Listed for sale$228,000$169/sqft
        Source: Imagine MLS #23014310 Report a problem
        9/7/2023Listing removed--
        Source: Imagine MLS #23014310 Report a problem
        9/1/2023Contingent$228,000$169/sqft
        Source: Imagine MLS #23014310 Report a problem
        8/11/2023Listed for sale$228,000$169/sqft
        Source: Imagine MLS #23014310 Report a problem
        8/2/2023Contingent$228,000$169/sqft
        Source: Imagine MLS #23014310 Report a problem
        7/31/2023Listed for sale$228,000$169/sqft
        Source: Imagine MLS #23014310 Report a problem

        Public tax history

        YearProperty taxesTax assessment
        2024$713 -2.2%$195,250
        2023$730 -1.6%$195,250
        2022$742 +91.9%$195,250 +63.1%
        2021$386 -0.5%$119,692
        2020$388 -0.2%$119,692
        2019$389 +5.5%$119,692 +5%
        2018$369 +2.8%$113,993
        2017$359 +0.2%$113,993
        2016$358 +1.2%$113,993
        2015$354 +1.7%$113,993
        2014$349 -1.6%$113,993
        2010$354 $113,993
        Find assessor info on the county website

        Monthly payment

        Est. payment

        Payment breakdown

        Explore the cost of this home by adjusting the details. Changes won't be saved.
        All calculations are estimates and provided by Zillow, Inc. for informational purposes only. Actual amounts may vary.
        HOA fees may include property taxes on listings classified as Co-Ops. Contact the listing agent and/or owner for fee details.
        Mortgage interest rates are dependent on a number of factors, including credit score, down payment, and repayment length. Interest rate data provided by Zillow Group Marketplace, Inc. as of 1/1/1970 from various mortgage lenders with which we have lead or other similar arrangements; the Estimated Payment is an average of those rates.
        See how much you could borrow to make a competitive offer.

        Climate risks

        Neighborhood: 40330

        Getting around

        0 / 100
        Car-Dependent
        2 / 100
        Somewhat Bikeable

        Nearby schools

        GreatSchools rating
        Schools provided by the listing agent
        • Elementary: Burgin
        • Middle: Burgin
        • High: Burgin Ind

        Source: Imagine MLS. This data may not be complete. We recommend contacting the local school district to confirm school assignments for this home.

        A local agent can set up tours, give advice and negotiate with sellers.

        Browse local experts

        Similar homes