This beautifully maintained 3-bedroom, 2-bath residence offers a perfect blend of comfort, functionality, and thoughtful updates.
Upon entry, you're welcomed by a foyer with a convenient coat closet, leading into a spacious living room featuring a gas log fireplace and an abundance of windows that provide excellent natural light. The open layout creates an ideal setting for both everyday living and entertaining.
The kitchen is well-appointed with granite countertops, an eat-at bar, stainless steel appliances, a gas range. The split floor plan offers privacy, with a generously sized primary suite that includes an en suite bath and a walk-in closet with direct access to the laundry room. The laundry room is equipped with cabinetry and a hanging rack for added convenience.
Additional features include a built-in locker area at the garage entry--perfect for coats, bags, and organization. The fully fenced backyard provides ample space for outdoor enjoyment.
Closed
Price Unknown
200 Lakeway Dr, Madison, MS 39110
3beds
1,497sqft
Residential, Single Family Residence
Built in 2012
9,147 Square Feet Lot
$293,900 Zestimate®
$--/sqft
$2,357 Estimated rent
Home value
$293,900
$265,000 - $326,000
$2,357/mo
Zestimate® history
Owner options
List your home for rent
$2,357/mo
Rent Zestimate®
Find your next renter with Zillow Rental Manager. Plus, with online applications, you can quickly screen prospective tenants – for free.
$2,357/mo
Rent Zestimate®
Refinance and save
$330/mo
Est. payment
Refinancing to a lower rate could help reduce your monthly payments and save thousands over the life of the loan.
$330/mo
Est. payment
Explore your selling options
Work with a Zillow partner agent
Leverage their expertise and Zillow's premium Showcase listings to get your home seen by more buyers.
Get startedList with your own agent
Get your home in front of millions of buyers by listing it on Zillow.
Learn how to do itSell it yourself
Take full control of how buyers see your home on Zillow by listing For Sale by Owner (FSBO).
List your homeWhat's special
Gas log fireplaceEat-at barEn suite bathGenerously sized primary suiteStainless steel appliancesGranite countertopsGas range
Zillow last checked:
Listing updated:
Listed by:
Madison Hill 601-540-2034,
Southern Homes Real Estate
Bought with:
John Newell, RA452
John Newell, Appraisal
Source: MLS United,MLS#: 4144093
Facts & features
Interior
Bedrooms & bathrooms
- Bedrooms: 3
- Bathrooms: 2
- Full bathrooms: 2
Heating
- Central, Fireplace(s), Hot Water, Natural Gas
Cooling
- Ceiling Fan(s), Central Air, Gas
Appliances
- Included: Dishwasher, Disposal, Free-Standing Gas Range, Microwave, Refrigerator, Water Heater
- Laundry: In Kitchen, Laundry Closet, Laundry Room
Features
- Built-in Features, Ceiling Fan(s), Crown Molding, Double Vanity, Eat-in Kitchen, Entrance Foyer, Granite Counters, Open Floorplan, Storage, Walk-In Closet(s), Breakfast Bar
- Flooring: Carpet, Tile, Wood
- Doors: Dead Bolt Lock(s)
- Windows: Aluminum Frames, Blinds
- Has fireplace: Yes
- Fireplace features: Gas Log
Interior area
- Total structure area: 1,497
- Total interior livable area: 1,497 sqft
Property
Parking
- Total spaces: 2
- Parking features: Driveway, Garage Door Opener, Garage Faces Side, Direct Access
- Garage spaces: 2
- Has uncovered spaces: Yes
Features
- Levels: One
- Stories: 1
- Exterior features: Private Yard
- Fencing: Back Yard,Wood,Fenced
Lot
- Size: 9,147 Square Feet
- Features: Front Yard, Interior Lot, Subdivided
Details
- Parcel number: 082d203390000
Construction
Type & style
- Home type: SingleFamily
- Architectural style: Traditional
- Property subtype: Residential, Single Family Residence
Materials
- Brick
- Foundation: Slab
- Roof: Architectural Shingles,Asphalt
Condition
- New construction: No
- Year built: 2012
Utilities & green energy
- Sewer: Public Sewer
- Water: Public
- Utilities for property: Natural Gas Connected, Sewer Connected, Water Connected, Fiber to the House, Underground Utilities, Natural Gas in Kitchen
Community & HOA
Community
- Features: Playground
- Security: None
- Subdivision: Wellington
HOA
- Has HOA: Yes
- Services included: Management
- HOA fee: $330 annually
Location
- Region: Madison
Financial & listing details
- Tax assessed value: $158,260
- Annual tax amount: $1,625
- Date on market: 3/29/2026
Price history
| Date | Event | Price |
|---|---|---|
| 4/30/2026 | Sold | -- |
Source: MLS United #4144093 Report a problem | ||
| 4/1/2026 | Pending sale | $295,000$197/sqft |
Source: MLS United #4144093 Report a problem | ||
| 3/29/2026 | Listed for sale | $295,000+2.4%$197/sqft |
Source: MLS United #4144093 Report a problem | ||
| 12/20/2024 | Sold | -- |
Source: MLS United #4096623 Report a problem | ||
| 11/25/2024 | Pending sale | $288,000$192/sqft |
Source: MLS United #4096623 Report a problem | ||
| 11/13/2024 | Listed for sale | $288,000+49.2%$192/sqft |
Source: MLS United #4096623 Report a problem | ||
| 1/26/2017 | Sold | -- |
Source: MLS United #1292748 Report a problem | ||
| 1/16/2017 | Pending sale | $193,000$129/sqft |
Source: CENTURY 21 Maselle and Associates #292748.J Report a problem | ||
| 1/16/2017 | Listed for sale | $193,000$129/sqft |
Source: CENTURY 21 Maselle and Associates #292748.J Report a problem | ||
| 1/23/2012 | Sold | -- |
Source: Agent Provided Report a problem | ||
Public tax history
| Year | Property taxes | Tax assessment |
|---|---|---|
| 2024 | $1,325 -18.5% | $15,826 |
| 2023 | $1,625 | $15,826 |
| 2022 | $1,625 +6.2% | $15,826 +4.1% |
| 2021 | $1,531 | $15,203 |
| 2020 | $1,531 +24.4% | $15,203 |
| 2019 | $1,231 | $15,203 |
| 2018 | $1,231 | $15,203 +1.5% |
| 2017 | $1,231 +1.9% | $14,980 |
| 2016 | $1,208 | $14,980 |
| 2015 | $1,208 +5.2% | $14,980 |
| 2014 | $1,148 | $14,980 |
| 2013 | -- | -- |
Find assessor info on the county website
Neighborhood: 39110
Nearby homes
- $309,400-- bd5 ba1.9k sqft202 Lakeway Dr, Madison, MS 39110Off Market
- $--3 bd2 ba1.5k sqft198 Lakeway Dr, Madison, MS 39110Sold
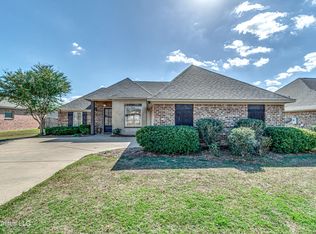
- $287,8003 bd2 ba1.5k sqft123 Palin Dr, Madison, MS 39110Off Market
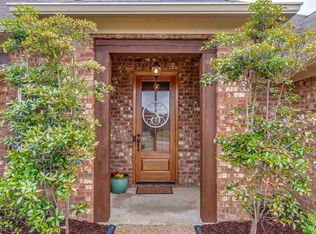
- $359,6004 bd2 ba2.1k sqft118 Essen Ln, Madison, MS 39110Off Market
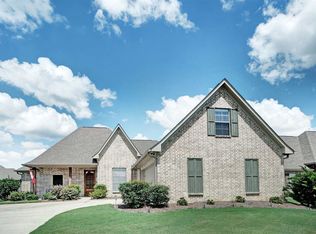
- $367,3004 bd2 ba2.2k sqft118 Essen Lane, Madison, MS 39110Off Market
- $3,1003 bd4 ba1.7k sqft116 Essen Ln, Madison, MS 39110For Rent
- $317,9003 bd2 ba1.8k sqft120 Essen Ln, Madison, MS 39110Off Market
- $300,100-- bd5 ba1.8k sqft121 Palin Dr, Madison, MS 39110Off Market
Nearby schools
GreatSchools rating
- 9/10Mannsdale Elementary SchoolGrades: K-2Distance: 4.4 mi
- 8/10Germantown Middle SchoolGrades: 6-8Distance: 1.3 mi
- 8/10Germantown High SchoolGrades: 9-12Distance: 1.2 mi
Schools provided by the listing agent
- Elementary: Mannsdale
- Middle: Germantown
- High: Germantown
Source: MLS United. This data may not be complete. We recommend contacting the local school district to confirm school assignments for this home.
- Mississippi
- Madison County
- Madison
- 39110
- 200 Lakeway Dr
