The One you've been waiting for! Renovated thru-out. Superb location! Spacious open layout: Living Rm/Dining Area/Kitchen. The kitchen & dining area can accommodate many guests & has been updated with beautiful Quartz countertops, ceramic tile backsplash, prof. painted cabinets, newer sink & faucet, light fixtures, garage disposal, stainless steel appl's incl: built-in microwave, stove & refrigerator. Pretty hardwood floors throughout the first floor. The updated lav and pantry (or coat closet) complete the 1st floor. The second floor features a large primary bedroom with 2 double closets, a large quest bedroom with large closet, a beautiful full bath that has been fully renovated with current updates including tile throughout, Smart Mirror, vanity & faucet. The rec room has approx. 400 sqft. of extra living space with walkout to the patio for added entertainment space and plenty of storage. Two deeded parking spots in front of the unit. To truly appreciate the meticulous design and prime location of this condominium, we invite you to schedule a private viewing.
Pending
$279,900
200 Lambert Ter Unit 11, Chicopee, MA 01020
2beds
1,680sqft
Condominium, Townhouse
Built in 1988
-- sqft lot
$279,300 Zestimate®
$167/sqft
$320/mo HOA
What's special
Spacious open layoutBeautiful quartz countertopsPlenty of storageGarage disposalCeramic tile backsplashNewer sink and faucetLight fixtures
- 25 days |
- 566 |
- 46 |
Likely to sell faster than
Zillow last checked:
Listing updated:
Listed by:
Rosemary Murphy 413-530-1028,
Coldwell Banker Realty - Western MA 413-567-8931
Source: MLS PIN,MLS#: 73555598
Facts & features
Interior
Bedrooms & bathrooms
- Bedrooms: 2
- Bathrooms: 2
- Full bathrooms: 1
- 1/2 bathrooms: 1
- Main level bathrooms: 1
Primary bedroom
- Features: Ceiling Fan(s), Flooring - Wall to Wall Carpet, Recessed Lighting, Lighting - Overhead, Closet - Double
- Level: Second
Bedroom 2
- Features: Ceiling Fan(s), Closet, Flooring - Wall to Wall Carpet, Recessed Lighting, Lighting - Overhead
- Level: Second
Primary bathroom
- Features: No
Bathroom 1
- Features: Bathroom - Half, Flooring - Stone/Ceramic Tile
- Level: Main,First
Bathroom 2
- Features: Bathroom - Tiled With Tub & Shower, Closet - Linen, Flooring - Stone/Ceramic Tile, Cabinets - Upgraded, Remodeled
- Level: Second
Family room
- Features: Flooring - Laminate, Exterior Access, Slider, Lighting - Overhead
- Level: Basement
Kitchen
- Features: Flooring - Hardwood, Dining Area, Pantry, Countertops - Stone/Granite/Solid, Countertops - Upgraded, Deck - Exterior, Exterior Access, Open Floorplan, Recessed Lighting, Slider, Stainless Steel Appliances, Lighting - Overhead, Flooring - Engineered Hardwood
- Level: Main,First
Living room
- Features: Ceiling Fan(s), Flooring - Hardwood, Exterior Access, Open Floorplan, Recessed Lighting
- Level: Main,First
Heating
- Forced Air, Natural Gas
Cooling
- Central Air
Appliances
- Included: Range, Dishwasher, Disposal, Microwave, Refrigerator, Washer, Dryer
- Laundry: In Basement, In Unit, Electric Dryer Hookup, Washer Hookup
Features
- Central Vacuum
- Flooring: Wood, Tile, Carpet, Engineered Hardwood
- Has basement: Yes
- Has fireplace: No
- Common walls with other units/homes: 2+ Common Walls
Interior area
- Total structure area: 1,680
- Total interior livable area: 1,680 sqft
- Finished area above ground: 1,280
- Finished area below ground: 400
Property
Parking
- Total spaces: 2
- Parking features: Off Street, Deeded
- Uncovered spaces: 2
Accessibility
- Accessibility features: No
Features
- Entry location: Unit Placement(Street)
- Patio & porch: Porch, Deck, Patio
- Exterior features: Porch, Deck, Patio
Details
- Parcel number: 2504797
- Zoning: 209
Construction
Type & style
- Home type: Townhouse
- Property subtype: Condominium, Townhouse
Materials
- Brick
- Roof: Shingle
Condition
- Year built: 1988
Utilities & green energy
- Electric: Circuit Breakers
- Sewer: Public Sewer
- Water: Public
- Utilities for property: for Electric Range, for Electric Oven, for Electric Dryer, Washer Hookup
Community & HOA
Community
- Features: Public Transportation, Shopping, Pool, Park, Highway Access, Public School
HOA
- Amenities included: Clubhouse
- Services included: Water, Sewer, Insurance, Maintenance Structure, Road Maintenance, Maintenance Grounds, Snow Removal, Trash
- HOA fee: $320 monthly
Location
- Region: Chicopee
Financial & listing details
- Price per square foot: $167/sqft
- Tax assessed value: $246,400
- Annual tax amount: $3,755
- Date on market: 7/29/2026
- Exclusions: Ring Doorbell, Alexa System.
Estimated market value
$279,300
$265,000 - $293,000
$1,961/mo
Price history
| Date | Event | Price |
|---|---|---|
| 8/17/2026 | Pending sale | $279,900$167/sqft |
Source: MLS PIN #73555598 Report a problem | ||
| 7/28/2026 | Listed for sale | $279,900+5.6%$167/sqft |
Source: MLS PIN #73555598 Report a problem | ||
| 5/30/2024 | Listing removed | $265,000$158/sqft |
Source: MLS PIN #73226212 Report a problem | ||
| 4/26/2024 | Contingent | $265,000$158/sqft |
Source: MLS PIN #73226212 Report a problem | ||
| 4/19/2024 | Listed for sale | $265,000+12.8%$158/sqft |
Source: MLS PIN #73226212 Report a problem | ||
| 8/30/2022 | Sold | $235,000+12%$140/sqft |
Source: MLS PIN #73012328 Report a problem | ||
| 7/21/2022 | Contingent | $209,900$125/sqft |
Source: MLS PIN #73012328 Report a problem | ||
| 7/14/2022 | Listed for sale | $209,900+40.4%$125/sqft |
Source: MLS PIN #73012328 Report a problem | ||
| 5/29/2015 | Sold | $149,500-1.6%$89/sqft |
Source: Public Record Report a problem | ||
| 4/7/2015 | Listed for sale | $152,000-1.9%$90/sqft |
Source: Kathy M. Paul Real Estate #71812608 Report a problem | ||
| 10/9/2009 | Sold | $155,000$92/sqft |
Source: Agent Provided Report a problem | ||
Public tax history
| Year | Property taxes | Tax assessment |
|---|---|---|
| 2025 | $3,437 +6.8% | $226,700 +3.9% |
| 2024 | $3,219 +11.2% | $218,100 +14.1% |
| 2023 | $2,895 -2.5% | $191,100 +9.4% |
| 2022 | $2,968 +2% | $174,700 +5.7% |
| 2021 | $2,911 +6.7% | $165,300 +5.8% |
| 2020 | $2,729 +1.1% | $156,300 +4.1% |
| 2019 | $2,698 +2.2% | $150,200 +4.2% |
| 2018 | $2,640 +3.9% | $144,200 -1.8% |
| 2017 | $2,541 -7.2% | $146,800 -9.3% |
| 2016 | $2,738 +3.9% | $161,900 +7.7% |
| 2015 | $2,636 +6.2% | $150,300 |
| 2014 | $2,481 +4.9% | $150,300 |
| 2013 | $2,366 -0.8% | $150,300 -5.9% |
| 2012 | $2,386 +1.8% | $159,800 |
| 2011 | $2,343 +7% | $159,800 -0.5% |
| 2010 | $2,189 -1.2% | $160,600 -4.3% |
| 2009 | $2,216 +6.8% | $167,900 |
| 2008 | $2,075 -0.9% | $167,900 +2.4% |
| 2007 | $2,093 | $164,000 |
Find assessor info on the county website
Monthly payment
Est. payment
Payment breakdown
Explore the cost of this home by adjusting the details. Changes won't be saved.Climate risks
Neighborhood: 01020
Nearby schools
GreatSchools rating
- 4/10BarryGrades: K-5Distance: 1.1 mi
- 4/10Bellamy Middle SchoolGrades: 6-8Distance: 1.9 mi
- 3/10Chicopee Comprehensive High SchoolGrades: 9-12Distance: 1 mi
- $250,0002 bd2 ba1.2k sqft200 Lambert Ter UNIT 2, Chicopee, MA 01020Sold
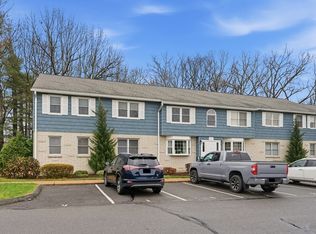
- $276,0002 bd2 ba1.2k sqft200 Lambert Ter UNIT 30, Chicopee, MA 01020Sold

- $274,5003 bd3 ba1.6k sqft200 Lambert Ter UNIT 41, Chicopee, MA 01020For Sale
- $255,0002 bd2 ba1.2k sqft200 Lambert Ter UNIT 46, Chicopee, MA 01020Sold
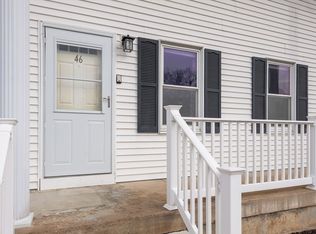
- $259,5002 bd2 ba1.2k sqft200 Lambert Ter UNIT 62, Chicopee, MA 01020For Sale
- $215,0002 bd2 ba1.2k sqft200 Lambert Ter UNIT 70, Chicopee, MA 01020Sold
- $260,0002 bd2 ba1.2k sqft200 Lambert Ter UNIT 77, Chicopee, MA 01020Sold
- $259,9002 bd2 ba1.2k sqft200 Lambert Ter UNIT 79, Chicopee, MA 01020Pending
A local agent can set up tours, give advice and negotiate with sellers.
A local lender can help you make sure your offer is ready when you are.
Similar homes
- $279,9002 bd2 ba1.1k sqftOxford Valley Estates, Chicopee, MA 01020For Sale
 MLS ID #73563654, Kempf-Vanderburgh Realty Consultants, Kempf-Vanderburgh Realty Consultants, Inc.. MLS PIN
 - $265,0002 bd2 ba1.8k sqftPark Place, Chicopee, MA 01020For Sale
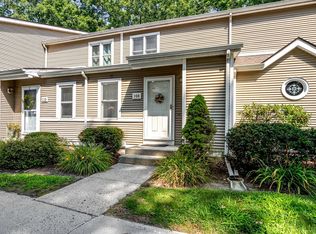 MLS ID #73563781, Jennifer Picard, ERA M Connie Laplante Real Estate. MLS PIN
 - $240,0002 bd2 ba1.2k sqftPark Place, Chicopee, MA 01020For Sale
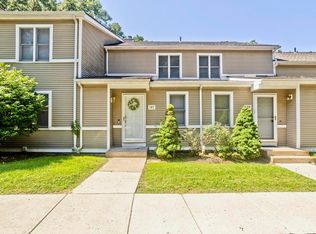 MLS ID #73559367, Christopher Mateo, Naples Realty Group. MLS PIN
 - $295,0003 bd2 ba1.5k sqftMontville Condominiums, Chicopee, MA 01013For Sale
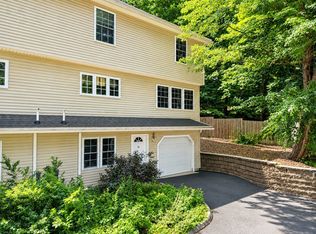 MLS ID #73554338, Leslie Brunelle, NRG Real Estate Services, Inc.. MLS PIN
 - $305,0003 bd2 ba1.3k sqft51 David St, Springfield, MA 01104For SaleMLS ID #73566916, Kempf-Vanderburgh Realty Consultants, Kempf-Vanderburgh Realty Consultants, Inc.. MLS PIN
- $334,9004 bd1 ba1.5k sqft55 Fuller St, Chicopee, MA 01020For SaleMLS ID #73557126, Christopher Plewa, Naples Realty Group. MLS PIN
- $289,9002 bd2 ba1.1k sqftMansion Woods, Agawam, MA 01001For SaleMLS ID #73562645, Team Witalisz, Witalisz & Associates, Inc.. MLS PIN
- $198,0002 bd1 ba975 sqftPioneer Valley Condominiums, Chicopee, MA 01020For SaleMLS ID #73564376, Wheway Group, Coldwell Banker Realty - Western MA. MLS PIN
- $319,0003 bd1 ba950 sqft94 Cora Ave, Chicopee, MA 01013For SaleMLS ID #73511414, Ahmet Gunay, Premier Choice Realty. MLS PIN
- $287,5003 bd2 ba1k sqft212 Blisswood Village Dr #212, Ludlow, MA 01056For SaleMLS ID #73514384, The Jackson & Nale Team, REMAX Connections - Belchertown. MLS PIN
- $310,0003 bd1 ba1.2k sqft159 Roy St, Springfield, MA 01104For SaleMLS ID #73552707, Destiny Delgado, Naples Realty Group. MLS PIN
- $269,9003 bd2 ba1.6k sqft19 Suffolk St, Springfield, MA 01109For SaleMLS ID #73557183, Armando Olivares, Coldwell Banker Realty - Western MA. MLS PIN
- $230,0002 bd2 ba912 sqft24 Maple Crest Cir APT F, Holyoke, MA 01040For SaleMLS ID #73562626, Bethany York Rudzik, Real Broker MA, LLC. MLS PIN
- $299,9004 bd1 ba1k sqft196 Massasoit St, Springfield, MA 01107For SaleMLS ID #73564024, Xavier Cruz, Fathom Realty. MLS PIN
- $319,9002 bd2 ba1.5k sqftStoney Hill Condominiums, Westfield, MA 01085For SaleMLS ID #73563313, Team Witalisz, Witalisz & Associates, Inc.. MLS PIN
- $279,9003 bd1 ba1.1k sqft89 W Alvord St, Springfield, MA 01108For SaleMLS ID #73562580, Keys & Co Home Team, LPT Realty, LLC. MLS PIN
- $285,0003 bd2 ba1.2k sqft91 Ardmore St, Springfield, MA 01104For SaleMLS ID #73510779, New Homes Realty Group, Gallagher Real Estate. MLS PIN
- $299,9003 bd1 ba982 sqft9 Moss Rd, Springfield, MA 01119For SaleMLS ID #73563888, Karen Kopeski, Today Real Estate, Inc.. MLS PIN
- $299,0002 bd1 ba1k sqft37 Kensington St, Feeding Hills, MA 01030For SaleMLS ID #73564389, Margie Berg, William Raveis R.E. & Home Services. MLS PIN
- $299,9002 bd1 ba1k sqft17 Temple St, Palmer, MA 01069For SaleMLS ID #73566673, David Leal, Keller Williams Elite. MLS PIN
