Priced to sell, built in 2019 on flat 1.36 acres, this spacious 3/2 has an open concept plus a split bedroom floor plan. Walk-in the front door with a ramp, enjoy upgrades like LVP flooring, recessed lighting, and a large kitchen with a huge granite island, lots of cabinet space, and appliances to convey. The master bathroom steals the show with an oversized walk in shower, plus the large tub, paired with his and her sinks. The wooded lot adds that extra privacy setting while still having a low maintenance flat yard with room to grow. Affordable taxes and a convenient location with space, comfort, and value, all close to Branson.
Closed
Price Unknown
200 Lance Wood Drive, Kissee Mills, MO 65680
3beds
1,568sqft
Single Family Residence
Built in 2019
1.36 Acres Lot
$230,000 Zestimate®
$--/sqft
$1,955 Estimated rent
Home value
$230,000
$212,000 - $251,000
$1,955/mo
Zestimate® history
Owner options
List your home for rent
$1,955/mo
Rent Zestimate®
Find your next renter with Zillow Rental Manager. Plus, with online applications, you can quickly screen prospective tenants – for free.
$1,955/mo
Rent Zestimate®
Refinance and save
Refinancing to a lower rate could help reduce your monthly payments and save thousands over the life of the loan.
Explore your selling options
Work with a Zillow partner agent
Leverage their expertise and Zillow's premium Showcase listings to get your home seen by more buyers.
Get startedList with your own agent
Get your home in front of millions of buyers by listing it on Zillow.
Learn how to do itSell it yourself
Take full control of how buyers see your home on Zillow by listing For Sale by Owner (FSBO).
List your homeWhat's special
Low maintenance flat yardHuge granite islandHis and her sinksAppliances to conveySplit bedroom floor planOpen conceptLvp flooring
Zillow last checked:
Listing updated:
Listed by:
Gary Nelson 417-464-6915,
EXP Realty, LLC.
Bought with:
Lacey Sanders, 2005003746
Keller Williams Tri-Lakes
Source: SOMOMLS as distributed by MLS GRID,MLS#: 60319320
Facts & features
Interior
Bedrooms & bathrooms
- Bedrooms: 3
- Bathrooms: 2
- Full bathrooms: 2
Heating
- Heat Pump, Central, Electric
Cooling
- Central Air, Heat Pump
Appliances
- Included: Dishwasher, Free-Standing Electric Oven, Exhaust Fan, Microwave, Refrigerator, Electric Water Heater, Disposal
- Laundry: Main Level, Laundry Room
Features
- Flooring: Carpet, Luxury Vinyl
- Windows: Double Pane Windows
- Has basement: No
- Attic: Access Only:No Stairs
- Has fireplace: No
Interior area
- Total structure area: 1,568
- Total interior livable area: 1,568 sqft
- Finished area above ground: 1,568
- Finished area below ground: 0
Property
Parking
- Parking features: Additional Parking, Oversized, Gravel, Driveway
- Has uncovered spaces: Yes
Accessibility
- Accessibility features: Accessible Approach with Ramp
Features
- Levels: One
- Stories: 1
- Fencing: None
Lot
- Size: 1.36 Acres
- Features: Acreage
Details
- Parcel number: 091.012000000001.006
Construction
Type & style
- Home type: SingleFamily
- Property subtype: Single Family Residence
Materials
- Vinyl Siding
- Foundation: Block, Crawl Space
- Roof: Composition
Condition
- Year built: 2019
Utilities & green energy
- Sewer: Septic Tank
- Water: Other
Community & HOA
Community
- Subdivision: Castle Rock Estates
Location
- Region: Kissee Mills
Financial & listing details
- Tax assessed value: $75,810
- Annual tax amount: $758
- Date on market: 3/30/2026
- Listing terms: Cash,VA Loan,USDA/RD,FHA,Exchange,Conventional
- Road surface type: Chip And Seal
- Body type: Double Wide
Price history
| Date | Event | Price |
|---|---|---|
| 7/8/2026 | Sold | -- |
Source:  SOMOMLS as distributed by MLS GRID #60319320 Report a problem SOMOMLS as distributed by MLS GRID #60319320 Report a problem | ||
| 6/3/2026 | Pending sale | $236,000$151/sqft |
Source: SOMOMLS as distributed by MLS GRID #60319320 Report a problem | ||
| 5/29/2026 | Price change | $236,000-0.4%$151/sqft |
Source: SOMOMLS as distributed by MLS GRID #60319320 Report a problem | ||
| 5/22/2026 | Price change | $237,000-0.4%$151/sqft |
Source: SOMOMLS as distributed by MLS GRID #60319320 Report a problem | ||
| 5/15/2026 | Price change | $238,000-0.4%$152/sqft |
Source: SOMOMLS as distributed by MLS GRID #60319320 Report a problem | ||
| 5/8/2026 | Price change | $239,000-1.4%$152/sqft |
Source: SOMOMLS as distributed by MLS GRID #60319320 Report a problem | ||
| 5/1/2026 | Price change | $242,500-1%$155/sqft |
Source: SOMOMLS as distributed by MLS GRID #60319320 Report a problem | ||
| 4/24/2026 | Price change | $245,000-2%$156/sqft |
Source: SOMOMLS as distributed by MLS GRID #60319320 Report a problem | ||
| 3/30/2026 | Listed for sale | $250,000$159/sqft |
Source: SOMOMLS as distributed by MLS GRID #60319320 Report a problem | ||
Public tax history
| Year | Property taxes | Tax assessment |
|---|---|---|
| 2025 | $758 +12% | $14,400 +5.9% |
| 2024 | $677 +0.8% | $13,600 |
| 2023 | $671 +0.1% | $13,600 |
| 2022 | $671 +0.2% | $13,600 |
| 2021 | $669 +15.1% | $13,600 |
| 2020 | $581 +0% | $13,600 +340.1% |
| 2019 | $581 | $3,090 |
| 2018 | $581 +291.7% | $3,090 |
| 2017 | $148 | $3,090 |
| 2016 | $148 +0.5% | $3,090 |
| 2015 | $148 0% | $3,090 |
| 2014 | $148 | $3,090 |
| 2012 | -- | $3,090 |
| 2011 | -- | $3,090 |
| 2010 | -- | $3,090 |
Find assessor info on the county website
Neighborhood: 65680
Nearby homes
- $31,5073.64 AcresLance Wood Dr, Kissee mills, MO 65680Off Market
- $132,700-- bd-- ba1.2k sqft129 Lance Wood Dr, Kissee Mills, MO 65680Off Market
- $188,1003 bd2 ba1.3k sqft120 Lance Wood Dr, Kissee Mills, MO 65680Off Market

- $462,900-- bd-- ba1.8k sqft313 Lance Wood Dr, Kissee Mills, MO 65680Off Market
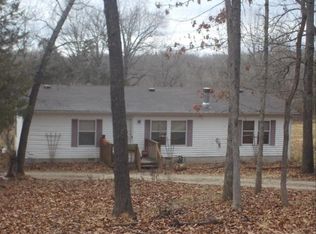
- $---- bd-- ba-- sqft313 Lancewood St, Kissee Mills, MO 65680Off Market
- $133,100-- bd-- ba1.7k sqft115 Castlerock Dr, Kissee Mills, MO 65680Off Market
- $175,000-- bd-- ba2.1k sqft175 Castlerock Dr, Kissee Mills, MO 65680Off Market
- $137,7003 bd-- ba1k sqft1530 State Highway O, Kissee Mills, MO 65680Off Market
Nearby schools
GreatSchools rating
- 4/10Forsyth Elementary SchoolGrades: PK-4Distance: 4.5 mi
- 8/10Forsyth Middle SchoolGrades: 5-8Distance: 4.5 mi
- 6/10Forsyth High SchoolGrades: 9-12Distance: 4.5 mi
Schools provided by the listing agent
- Elementary: Forsyth
- Middle: Forsyth
- High: Forsyth
Source: SOMOMLS as distributed by MLS GRID. This data may not be complete. We recommend contacting the local school district to confirm school assignments for this home.
- Missouri
- Taney County
- Kissee Mills
- 65680
- 200 Lance Wood Drive
Nearby cities
Nearby zip codes
Other Kissee Mills Topics
