Skip main navigation
Sold for $269,000
  • $269,000

    200 Laramie Cir NW, Madison, AL 35757

    3beds
    1,717sqft
    Single Family Residence
    Built in 2011
    8,712 Square Feet Lot
    $271,300 Zestimate®
    $157/sqft
    $1,828 Estimated rent

    Home value

    $271,300

    $250,000 - $296,000

    $1,828/mo

    Zestimate® history
    Loading
    Loading...

    Owner options

    List your home for rent

    $1,828/mo

    Rent Zestimate®

    Find your next renter with Zillow Rental Manager. Plus, with online applications, you can quickly screen prospective tenants – for free.

    Learn more

    $1,828/mo

    Rent Zestimate®

    Refinance and save

    $1,384/mo

    Est. payment

    Refinancing to a lower rate could help reduce your monthly payments and save thousands over the life of the loan.

    See today's rates

    $1,384/mo

    Est. payment

    Explore your selling options

    Work with a Zillow partner agent

    Leverage their expertise and Zillow's premium Showcase listings to get your home seen by more buyers.

    Get started

    List with your own agent

    Get your home in front of millions of buyers by listing it on Zillow.

    Learn how to do it

    Sell it yourself

    Take full control of how buyers see your home on Zillow by listing For Sale by Owner (FSBO).

    List your home

    What's special

    Cozy fireplaceFull-brick homeFamily roomSingle-level layout
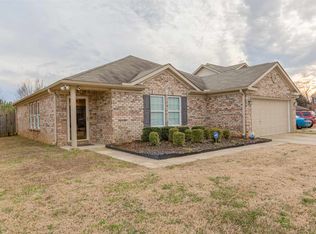
    Charming full-brick home close to everything! This single-level layout features 3 beds, 2 baths, and an open living area with a cozy fireplace. The home has been updated with new paint and flooring, a new roof (2023), a new range (2024), and a new fence and sliding back door (2025). The kitchen offers ample cabinetry and counter space, flowing easily into the family room. The primary suite includes a private bath and large closet. Situated at the end of a quiet cul-de-sac near schools, shopping, and Huntsville amenities. Built in 2011.

    Zillow last checked:

    Listing updated:

    Listed by:

    Robert Lewis 256-651-8321,

    Matt Curtis Real Estate, Inc.

    Bought with:

    Julie Kidd, 163046

    Leading Edge, R.E. Group

    Source: ValleyMLS,MLS#: 21903859MLS Logo

    Facts & features

    Interior

    Bedrooms & bathrooms
    • Bedrooms: 3
    • Bathrooms: 2
    • Full bathrooms: 2
    Rooms
    • Room types: Master Bedroom, Living Room, Bedroom 2, Bedroom 3, Kitchen, Breakfast
    Primary bedroom
    • Features: Ceiling Fan(s), LVP
    • Level: First
    • Area: 180
    • Dimensions: 12 x 15
    Bedroom 2
    • Features: Ceiling Fan(s), LVP Flooring
    • Level: First
    • Area: 154
    • Dimensions: 11 x 14
    Bedroom 3
    • Features: LVP
    • Level: First
    • Area: 132
    • Dimensions: 11 x 12
    Kitchen
    • Features: LVP
    • Level: First
    • Area: 130
    • Dimensions: 10 x 13
    Living room
    • Features: Ceiling Fan(s), Fireplace, LVP
    • Level: First
    • Area: 288
    • Dimensions: 16 x 18
    Heating
    • Central 1
    Cooling
    • Central 1
    Appliances
    • Included: Range, Dishwasher
    Features
    • Has basement: No
    • Number of fireplaces: 1
    • Fireplace features: One
    Interior area
    • Total interior livable area: 1,717 sqft

    Property

    Parking
    • Parking features: Garage-Two Car, Garage-Attached, Garage Faces Front, Driveway-Concrete
    Features
    • Levels: One
    • Stories: 1
    • Patio & porch: Covered Patio, Covered Porch
    • Exterior features: Curb/Gutters, Sidewalk
    Lot
    • Size: 8,712 Square Feet
    Details
    • Parcel number: 1505210000003023

    Construction

    Type & style
    • Home type: SingleFamily
    • Architectural style: Ranch
    • Property subtype: Single Family Residence
    Materials
    • Foundation: Slab
    Condition
    • New construction: No
    • Year built: 2011

    Utilities & green energy

    • Sewer: Public Sewer
    • Water: Public

    Community & HOA

    Community
    • Features: Curbs
    • Subdivision: Andover
    HOA
    • Has HOA: Yes
    • HOA fee: $150 annually
    • HOA name: Elite Housing
    Location
    • Region: Madison

    Financial & listing details

    • Price per square foot: $157/sqft
    • Tax assessed value: $206,000
    • Annual tax amount: $1,147
    • Date on market: 11/14/2025

    Price history

    DateEventPrice
    12/30/2025Sold$269,000-1.8%$157/sqft
    Source: ValleyMLS #21903859 Report a problem
    12/4/2025Pending sale$274,000$160/sqft
    Source: ValleyMLS #21903859 Report a problem
    11/14/2025Listed for sale$274,000$160/sqft
    Source: ValleyMLS #21903859 Report a problem

    Public tax history

    YearProperty taxesTax assessment
    2025$1,147 +2.9%$20,600 +2.8%
    2024$1,114 +3.1%$20,040 +3%
    2023$1,081 +7.1%$19,460 +6.8%
    2022$1,009 +16.8%$18,220 +15.9%
    2021$864 +6.3%$15,720 +5.9%
    2020$813 +4.2%$14,840 +3.9%
    2019$780 $14,280 +7.4%
    2018$780 +7.9%$13,300
    2017$723 $13,300
    2016$723 $13,300
    2015$723 -3.6%$13,300 -3.3%
    2014$750 $13,760
    2013-- $13,760
    2012-- $13,760
    Find assessor info on the county website

    Neighborhood: 35757

    Nearby schools

    GreatSchools rating
    Schools provided by the listing agent
    • Elementary: Providence Elementary
    • Middle: Williams
    • High: Columbia High

    Source: ValleyMLS. This data may not be complete. We recommend contacting the local school district to confirm school assignments for this home.

    Get a cash offer in 3 minutes
    Find out how much your home could sell for in as little as 3 minutes with a no-obligation cash offer.
    Estimated market value
    $271,300
    Get a cash offer in 3 minutes
    Find out how much your home could sell for in as little as 3 minutes with a no-obligation cash offer.
    Estimated market value
    $271,300