This Classic Tudor features timeless elegance and historic charm combined with modern comfort. A turn-key home, perfectly situated in the sought after Village of Larchmont. A seamless flow on the first level, the living room has exposed wood beams, built ins, a cozy fireplace adorned with brand new herringbone wood floors throughout. A sun filled dining room flows into a newly renovated kitchen with quartz countertops designed with style and functionality in mind. Completing the ground floor with a renovated powder room and comfortable family room which opens directly into an expansive deck for morning coffee or dinner outdoor. You will then discover a serene and secluded backyard for entertaining, accented with a side stone patio, simply creates a beautiful tranquil area. Upstairs there are two well proportioned bedrooms sharing a brand new full bath. Uncover a generously inviting primary bedroom with an ensuite bathroom. The expansive lower lever offers an additional bonus 1290 square feet with ample storage, laundry, powder room, plenty of possibilities for an office, gym, playroom, or bedroom. There are numerous enhancements/upgrades across the home such as all new energy efficient windows, new doors/hardware, and wainscoting added to the top two floors. In addition, internal stucco walls/ceiling have been removed and restored. Chimney has been refinished and a new sprinkler system. Wait....there's more, new HVAC on the top floor, mini split's on first level, plus a heated garage. Moments from everything that makes Larchmont desirable, the village shops, restaurants, schools, and parks. Only takes a 4 minute stroll to the Metro North Train Station!
Sold for $2,328,000
$2,328,000
200 Larchmont Avenue, Larchmont, NY 10538
3beds
2,553sqft
Single Family Residence, Residential
Built in 1923
9,148 Square Feet Lot
$2,329,600 Zestimate®
$912/sqft
$7,787 Estimated rent
Home value
$2,329,600
$2.12M - $2.56M
$7,787/mo
Zestimate® history
Owner options
List your home for rent
$7,787/mo
Rent Zestimate®
Find your next renter with Zillow Rental Manager. Plus, with online applications, you can quickly screen prospective tenants – for free.
$7,787/mo
Rent Zestimate®
Refinance and save
$15,531/mo
Est. payment
Refinancing to a lower rate could help reduce your monthly payments and save thousands over the life of the loan.
$15,531/mo
Est. payment
Explore your selling options
Work with a Zillow partner agent
Leverage their expertise and Zillow's premium Showcase listings to get your home seen by more buyers.
Get startedList with your own agent
Get your home in front of millions of buyers by listing it on Zillow.
Learn how to do itSell it yourself
Take full control of how buyers see your home on Zillow by listing For Sale by Owner (FSBO).
List your homeWhat's special
Zillow last checked:
Listing updated:
Listed by:
Tina Dinota 914-760-1715,
Julia B Fee Sothebys Int. Rlty 914-834-0270
Bought with:
Jennifer Dorian, 10301215116
Houlihan Lawrence Inc.
Source: OneKey® MLS as distributed by MLS GRID,MLS#: 967153
Facts & features
Interior
Bedrooms & bathrooms
- Bedrooms: 3
- Bathrooms: 4
- Full bathrooms: 2
- 1/2 bathrooms: 2
Heating
- Natural Gas
Cooling
- Central Air, Ductless
Appliances
- Included: Dishwasher, Dryer, Gas Range, Refrigerator, Washer, Oil Water Heater
- Laundry: Washer/Dryer Hookup, In Basement, Laundry Room
Features
- Beamed Ceilings, Built-in Features, Formal Dining, Primary Bathroom, Quartz/Quartzite Counters, Storage
- Flooring: Hardwood, Wood
- Windows: New Windows
- Basement: Finished,Full,Walk-Out Access
- Attic: None
- Number of fireplaces: 1
- Fireplace features: Living Room, Masonry, Wood Burning
Interior area
- Total structure area: 2,553
- Total interior livable area: 2,553 sqft
Property
Parking
- Total spaces: 2
- Parking features: Garage
- Garage spaces: 2
Features
- Levels: Three Or More
Lot
- Size: 9,148 Square Feet
Details
- Parcel number: 3201006000000110000415
- Special conditions: None
- Horses can be raised: Yes
Construction
Type & style
- Home type: SingleFamily
- Architectural style: Tudor
- Property subtype: Single Family Residence, Residential
Materials
- Frame
Condition
- Updated/Remodeled
- Year built: 1923
Utilities & green energy
- Sewer: Public Sewer
- Water: Public
- Utilities for property: Natural Gas Connected, Sewer Connected, Water Connected
Community & HOA
HOA
- Has HOA: No
Location
- Region: Larchmont
Financial & listing details
- Price per square foot: $912/sqft
- Tax assessed value: $1,570,000
- Annual tax amount: $33,645
- Date on market: 4/16/2026
- Cumulative days on market: 4 days
- Listing agreement: Exclusive Right To Sell
- Listing terms: Cash,Conventional
Price history
| Date | Event | Price |
|---|---|---|
| 7/27/2026 | Sold | $2,328,000+1.4%$912/sqft |
Source:  OneKey® MLS as distributed by MLS GRID #967153 Report a problem OneKey® MLS as distributed by MLS GRID #967153 Report a problem | ||
| 4/24/2026 | Pending sale | $2,295,000$899/sqft |
Source: OneKey® MLS as distributed by MLS GRID #967153 Report a problem | ||
| 4/21/2026 | Listing removed | $2,295,000$899/sqft |
Source: OneKey® MLS as distributed by MLS GRID #967153 Report a problem | ||
| 4/16/2026 | Listed for sale | $2,295,000+39.1%$899/sqft |
Source: OneKey® MLS as distributed by MLS GRID #967153 Report a problem | ||
| 7/29/2024 | Sold | $1,650,000+4.6%$646/sqft |
Source: OneKey® MLS as distributed by MLS GRID #H6311363 Report a problem | ||
| 6/14/2024 | Pending sale | $1,577,000-4.1%$618/sqft |
Source: OneKey® MLS as distributed by MLS GRID #H6311363 Report a problem | ||
| 5/27/2024 | Listing removed | -- |
Source: OneKey® MLS as distributed by MLS GRID #H6302511 Report a problem | ||
| 5/8/2024 | Price change | $1,645,000-3.2%$644/sqft |
Source: OneKey® MLS as distributed by MLS GRID #H6302511 Report a problem | ||
| 4/25/2024 | Listed for sale | $1,699,000+13.6%$665/sqft |
Source: OneKey® MLS as distributed by MLS GRID #H6302511 Report a problem | ||
| 2/23/2022 | Listing removed | -- |
Source: OneKey® MLS as distributed by MLS GRID #H6163969 Report a problem | ||
| 2/6/2022 | Listed for sale | $1,495,000+6.7%$586/sqft |
Source: OneKey® MLS as distributed by MLS GRID #H6163969 Report a problem | ||
| 5/28/2021 | Listing removed | -- |
Source: Zillow Rental Manager Report a problem | ||
| 5/20/2021 | Listed for rent | $8,450$3/sqft |
Source: Zillow Rental Manager Report a problem | ||
| 5/11/2021 | Sold | $1,401,000+7.9%$549/sqft |
Source: OneKey® MLS as distributed by MLS GRID #H6097850 Report a problem | ||
| 4/1/2021 | Pending sale | $1,299,000$509/sqft |
Source: OneKey® MLS as distributed by MLS GRID #H6097850 Report a problem | ||
| 3/23/2021 | Listed for sale | $1,299,000-0.1%$509/sqft |
Source: OneKey® MLS as distributed by MLS GRID #H6097850 Report a problem | ||
| 3/27/2018 | Sold | $1,300,000+21.5%$509/sqft |
Source: Public Record Report a problem | ||
| 8/11/2008 | Sold | $1,070,000$419/sqft |
Source: Agent Provided Report a problem | ||
Public tax history
| Year | Property taxes | Tax assessment |
|---|---|---|
| 2025 | -- | $1,649,000 +5% |
| 2024 | -- | $1,570,000 +8% |
| 2023 | -- | $1,454,000 +10% |
| 2022 | -- | $1,322,000 +9% |
| 2021 | -- | $1,213,000 +3% |
| 2020 | -- | $1,178,000 |
| 2019 | -- | $1,178,000 |
| 2018 | -- | $1,178,000 |
| 2017 | -- | $1,178,000 +3% |
| 2016 | -- | $1,144,000 +8% |
| 2015 | -- | $1,059,000 |
| 2014 | -- | $1,059,000 |
| 2013 | -- | $1,059,000 +6129.4% |
| 2012 | -- | $17,000 |
| 2011 | -- | $17,000 |
| 2010 | -- | $17,000 |
| 2009 | -- | $17,000 |
| 2008 | -- | $17,000 |
| 2007 | -- | $17,000 |
| 2006 | -- | $17,000 |
| 2005 | -- | $17,000 |
| 2004 | -- | $17,000 |
| 2003 | -- | $17,000 |
| 2002 | -- | $17,000 |
| 2001 | -- | $17,000 |
| 2000 | -- | $17,000 |
| 1999 | -- | $17,000 |
Find assessor info on the county website
Neighborhood: 10538
Nearby homes
- $1,899,1003 bd2 ba2.1k sqft198 Larchmont Ave, Larchmont, NY 10538Off Market
- $3,200,0005 bd5 ba4.6k sqft1 Iden Ave, Larchmont, NY 10538Sold
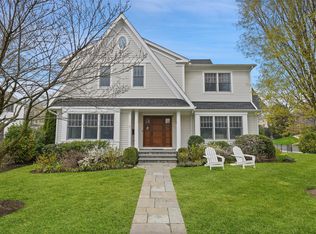
- $2,158,2004 bd2 ba2.5k sqft5 Iden Ave, Larchmont, NY 10538Off Market
- $2,544,1002 bd4 ba2.9k sqft10 Byron #PH811, Larchmont, NY 10538Off Market
- $1,902,1004 bd2 ba2.2k sqft196 Larchmont Ave, Larchmont, NY 10538Off Market
- $2,122,4003 bd4 ba1.9k sqft5 Wakeman Pl, Larchmont, NY 10538Off Market
- $4,839,0006 bd5 ba3k sqft3 Wakeman Pl, Larchmont, NY 10538Off Market
- $2,879,9004 bd4 ba3.1k sqft7 Iden Ave, Larchmont, NY 10538Off Market
Nearby schools
GreatSchools rating
- 9/10Chatsworth Avenue SchoolGrades: K-5Distance: 0.2 mi
- 9/10Hommocks SchoolGrades: 6-8Distance: 0.7 mi
- 8/10Mamaroneck High SchoolGrades: 9-12Distance: 1 mi
Schools provided by the listing agent
- Elementary: Chatsworth Avenue
- Middle: Hommocks School
- High: Mamaroneck High School
Source: OneKey® MLS as distributed by MLS GRID. This data may not be complete. We recommend contacting the local school district to confirm school assignments for this home.
Get a cash offer in 3 minutes
Find out how much your home could sell for in as little as 3 minutes with a no-obligation cash offer.
Estimated market value
$2,329,600
Get a cash offer in 3 minutes
Find out how much your home could sell for in as little as 3 minutes with a no-obligation cash offer.
Estimated market value
$2,329,600
- New York
- Westchester County
- Larchmont
- 10538
- 200 Larchmont Avenue
Nearby cities
Nearby zip codes
Other Larchmont Topics
