Skip main navigation
Sold for $845,000
  • $845,000

    200 Larkhaven Pl, Apex, NC 27539

    5beds
    3,121sqft
    Single Family Residence, Residential
    Built in 2011
    0.26 Acres Lot
    $834,000 Zestimate®
    $271/sqft
    $3,171 Estimated rent

    Home value

    $834,000

    $792,000 - $876,000

    $3,171/mo

    Zestimate® history
    Loading
    Loading...

    Owner options

    List your home for rent

    $3,171/mo

    Rent Zestimate®

    Find your next renter with Zillow Rental Manager. Plus, with online applications, you can quickly screen prospective tenants – for free.

    Learn more

    $3,171/mo

    Rent Zestimate®

    Refinance and save

    $5,245/mo

    Est. payment

    Refinancing to a lower rate could help reduce your monthly payments and save thousands over the life of the loan.

    See today's rates

    $5,245/mo

    Est. payment

    Explore your selling options

    Work with a Zillow partner agent

    Leverage their expertise and Zillow's premium Showcase listings to get your home seen by more buyers.

    Get started

    List with your own agent

    Get your home in front of millions of buyers by listing it on Zillow.

    Learn how to do it

    Sell it yourself

    Take full control of how buyers see your home on Zillow by listing For Sale by Owner (FSBO).

    List your home

    What's special

    Privacy fenceBonus roomFlagstone patioPrivate backyard oasisStunning designer-tiled walk-in showerBright kitchenGranite countertops
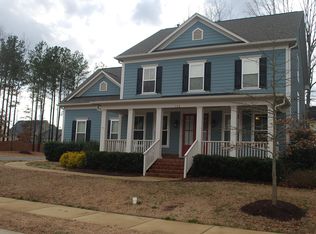
    Welcome to this spacious and beautifully appointed home in the desirable Woodcreek community! With 5 bedrooms, 4 full bathrooms, and over 3,100 square feet, this home offers exceptional versatility and comfort. Enjoy an open main floor layout featuring a bright kitchen with granite countertops, designer tile backsplash, walk-in pantry, and a gas range—perfect for cooking and entertaining. The living area includes gas logs and built-ins, while a first-floor bedroom and a dedicated office provide convenience and flexibility. Upstairs, the large primary suite features a sitting area, spa-like bath with a stand-alone soaking tub, and a stunning designer-tiled walk-in shower. The bonus room offers even more space to spread out, and the unfinished third floor is already plumbed—ready for your vision. Step outside to your private backyard oasis with a screened porch, flagstone patio, in-ground saltwater pool and spa, gas fire pit, and a storage shed—all enclosed by a privacy fence. A charming rocking chair front porch completes this exceptional home in a sought-after neighborhood with outstanding amenities.

    Zillow last checked:

    Listing updated:

    Listed by:

    Rachel Arendt 919-524-2126,

    AW Realty Group,

    Jerry Weaver 919-418-9900,

    AW Realty Group

    Bought with:

    Krystal Elaine Kramer, 316272

    Better Homes & Gardens Real Es

    Source: Doorify MLS,MLS#: 10091449MLS Logo

    Facts & features

    Interior

    Bedrooms & bathrooms
    • Bedrooms: 5
    • Bathrooms: 4
    • Full bathrooms: 4
    Heating
    • Central
    Cooling
    • Ceiling Fan(s), Central Air
    Appliances
    • Included: Dishwasher, Disposal, Gas Range, Ice Maker, Microwave
    • Laundry: Laundry Room
    Features
    • Bathtub/Shower Combination, Beamed Ceilings, Bookcases, Built-in Features, Ceiling Fan(s), Crown Molding, Double Vanity, Dual Closets, Entrance Foyer, Granite Counters, Kitchen Island, Pantry, Quartz Counters, Separate Shower, Smart Thermostat, Smooth Ceilings, Storage, Tray Ceiling(s), Walk-In Closet(s), Walk-In Shower, Water Closet
    • Flooring: Carpet, Vinyl, Tile
    Interior area
    • Total structure area: 3,121
    • Total interior livable area: 3,121 sqft
    • Finished area above ground: 3,121
    • Finished area below ground: 0

    Property

    Parking
    • Total spaces: 4
    • Parking features: Garage - Attached
    • Attached garage spaces: 2
    Features
    • Levels: Three Or More
    • Stories: 2
    • Patio & porch: Front Porch, Patio, Rear Porch, Screened
    • Exterior features: Fenced Yard, Fire Pit, Lighting, Private Yard, Rain Gutters, Storage
    • Pool features: Fiberglass, Filtered, Gas Heat, In Ground, Salt Water, Waterfall
    • Spa features: Fiberglass, Heated, In Ground, Private
    • Fencing: Back Yard, Wood
    • Has view: Yes
    Lot
    • Size: 0.26 Acres
    • Features: Back Yard, Landscaped
    Details
    • Additional structures: Shed(s)
    • Parcel number: 0659587921
    • Special conditions: Standard

    Construction

    Type & style
    • Home type: SingleFamily
    • Architectural style: Charleston
    • Property subtype: Single Family Residence, Residential
    Materials
    • Fiber Cement
    • Foundation: Slab
    • Roof: Shingle
    Condition
    • New construction: No
    • Year built: 2011

    Utilities & green energy

    • Sewer: Public Sewer
    • Water: Public

    Community & neighborhood

    Location
    • Region: Apex
    • Subdivision: Woodcreek

    HOA & financial

    HOA
    • Has HOA: Yes
    • HOA fee: $250 quarterly
    • Amenities included: Clubhouse, Pool
    • Services included: Unknown

    Price history

    DateEventPrice
    6/3/2025Sold$845,000+12.8%$271/sqft
    Source: Doorify MLS #10091449 Report a problem
    4/27/2025Pending sale$749,000$240/sqft
    Source: Doorify MLS #10091449 Report a problem
    4/24/2025Listed for sale$749,000+77.1%$240/sqft
    Source: Doorify MLS #10091449 Report a problem
    5/30/2017Sold$423,000+0.7%$136/sqft
    Source: Doorify MLS #2120615 Report a problem
    4/8/2017Pending sale$419,900$135/sqft
    Source: Encore Properties #2120615 Report a problem
    4/7/2017Listed for sale$419,900+22.1%$135/sqft
    Source: Encore Properties #2120615 Report a problem
    3/9/2012Sold$344,000$110/sqft
    Source: Public Record Report a problem

    Public tax history

    YearProperty taxesTax assessment
    2025$5,767 +0.4%$667,843
    2024$5,743 +21.4%$667,843 +52.8%
    2023$4,733 +8.5%$436,928 +4.8%
    2022$4,362 +1.9%$417,078
    2021$4,281 $417,078
    2020$4,281 -4.4%$417,078 +12.6%
    2019$4,477 $370,469 +1.5%
    2018$4,477 +16.5%$364,850
    2017$3,842 +1.4%$364,850
    2016$3,789 +7%$364,850 +8.8%
    2015$3,540 $335,398
    2014-- $335,398
    2013-- $335,398

    Find assessor info on the county website

    Neighborhood: 27539

    Nearby schools

    GreatSchools rating
    Schools provided by the listing agent
    • Elementary: Wake - Holly Ridge
    • Middle: Wake - Holly Ridge
    • High: Wake - Holly Springs

    Source: Doorify MLS. This data may not be complete. We recommend contacting the local school district to confirm school assignments for this home.

    Get a cash offer in 3 minutes
    Find out how much your home could sell for in as little as 3 minutes with a no-obligation cash offer.
    Estimated market value
    $834,000
    Get a cash offer in 3 minutes
    Find out how much your home could sell for in as little as 3 minutes with a no-obligation cash offer.
    Estimated market value
    $834,000