What's better than new construction? 200 Larkwood Bend is!! This ranch style custom Trinity Built Home has been meticulously well maintained by its owners. The luxury touches start from the moment you arrive and continue throughout the whole home. Upon arrival you'll notice the landscaping's decorative concrete curbing with uplighting. Electrical outlets in the soffit that are perfect for your holiday light display. You're instantly met at the front porch with beautifully stamped concrete, where French entry doors greet you into a sea of hardwood tile flooring. The open floor plan gives you views of a large living space, 2 fireplaces, a cozy keeping room, and a custom kitchen with upper and under cabinet lighting. In the kitchen you'll find a pot filler and gas cook top stove for even and flavorful cooking. A Spacious island with storage in the front and rear. Let's not forget the custom butler's pantry with wood shelving and storage, tiled backsplash, outlets for your kitchen gadgets, and vents to keep the delicious aroma of a crock pot dinner from lingering past it's welcome. Make your way to the luxurious owner's suite where you'll find his and hers vanities, and his and hers custom closets. A wonderful split floorplan where 3 spacious bedrooms and 2 bathrooms are located on the opposite side of the home. Make your way outdoors to your Summer oasis. A screened in back porch with stamped concrete flooring leads you to your reverse osmosis heated swimming pool and fire pit. There's still plenty of green space for whatever you can envision. This lot is perfect for privacy given the protected green space behind the privacy fence, where building is prohibited. Have a furry family member? Head to the oversized 2 car garage where you'll find a bath station for your family pet and smooth epoxy flooring for easy cleaning. There's also a dedicated circuit for a large appliance. Peek into the attic and you'll find flooring and built-ins for additional storage. This home leaves no desire unmet. Call for your private showing. (more pictures coming Thursday)
Closed
$590,000
200 Larkwood Bnd #71, Kathleen, GA 31047
4beds
3,108sqft
Single Family Residence
Built in 2019
0.62 Acres Lot
$603,100 Zestimate®
$190/sqft
$2,890 Estimated rent
Home value
$603,100
$549,000 - $663,000
$2,890/mo
Zestimate® history
Owner options
List your home for rent
$2,890/mo
Rent Zestimate®
Find your next renter with Zillow Rental Manager. Plus, with online applications, you can quickly screen prospective tenants – for free.
$2,890/mo
Rent Zestimate®
Refinance and save
$3,967/mo
Est. payment
Refinancing to a lower rate could help reduce your monthly payments and save thousands over the life of the loan.
$3,967/mo
Est. payment
Explore your selling options
Work with a Zillow partner agent
Leverage their expertise and Zillow's premium Showcase listings to get your home seen by more buyers.
Get startedList with your own agent
Get your home in front of millions of buyers by listing it on Zillow.
Learn how to do itSell it yourself
Take full control of how buyers see your home on Zillow by listing For Sale by Owner (FSBO).
List your homeWhat's special
Spacious islandOpen floor planSplit floorplanCozy keeping roomProtected green spaceFrench entry doorsSmooth epoxy flooring
Zillow last checked:
Listing updated:
Listed by:
Brandon Thompson 478-662-3489,
Maximum One Platinum Realtors
Bought with:
Kamerin Bazemore, 381588
Southern Classic Realtors
Source: GAMLS,MLS#: 10490726
Facts & features
Interior
Bedrooms & bathrooms
- Bedrooms: 4
- Bathrooms: 3
- Full bathrooms: 3
- Main level bathrooms: 3
- Main level bedrooms: 4
Rooms
- Room types: Foyer, Great Room, Keeping Room, Laundry
Dining room
- Features: Separate Room
Kitchen
- Features: Breakfast Area, Kitchen Island, Pantry, Solid Surface Counters, Walk-in Pantry
Heating
- Electric, Heat Pump
Cooling
- Electric, Heat Pump
Appliances
- Included: Cooktop, Dishwasher, Disposal, Electric Water Heater, Microwave, Oven, Stainless Steel Appliance(s)
- Laundry: In Hall
Features
- Double Vanity, High Ceilings, Master On Main Level, Separate Shower, Split Bedroom Plan, Tile Bath, Tray Ceiling(s), Vaulted Ceiling(s), Walk-In Closet(s)
- Flooring: Carpet, Hardwood, Tile
- Basement: None
- Attic: Pull Down Stairs
- Number of fireplaces: 2
- Fireplace features: Gas Log
Interior area
- Total structure area: 3,108
- Total interior livable area: 3,108 sqft
- Finished area above ground: 3,108
- Finished area below ground: 0
Property
Parking
- Total spaces: 2
- Parking features: Garage
- Has garage: Yes
Features
- Levels: One
- Stories: 1
- Patio & porch: Deck, Patio, Porch, Screened
- Exterior features: Sprinkler System
- Has private pool: Yes
- Pool features: Heated, In Ground
- Has spa: Yes
- Spa features: Bath
- Fencing: Fenced
Lot
- Size: 0.62 Acres
- Features: Level
Details
- Parcel number: 0W1630 071000
Construction
Type & style
- Home type: SingleFamily
- Architectural style: Brick 4 Side,Traditional
- Property subtype: Single Family Residence
Materials
- Brick
- Foundation: Slab
- Roof: Composition
Condition
- Resale
- New construction: Yes
- Year built: 2019
Utilities & green energy
- Sewer: Public Sewer
- Water: Public
- Utilities for property: Underground Utilities, Cable Available
Green energy
- Energy efficient items: Thermostat
Community & HOA
Community
- Features: Playground, Sidewalks, Street Lights
- Subdivision: The Woodlands
HOA
- Has HOA: Yes
- Services included: None
- HOA fee: $360 annually
Location
- Region: Kathleen
Financial & listing details
- Price per square foot: $190/sqft
- Annual tax amount: $5,549
- Date on market: 4/1/2025
- Cumulative days on market: 2 days
- Listing agreement: Exclusive Right To Sell
Price history
| Date | Event | Price |
|---|---|---|
| 5/15/2025 | Sold | $590,000$190/sqft |
Source:  GAMLS #10490726 Report a problem GAMLS #10490726 Report a problem | ||
| 4/3/2025 | Pending sale | $590,000$190/sqft |
Source: GAMLS #10490726 Report a problem | ||
| 4/1/2025 | Listed for sale | $590,000+50.6%$190/sqft |
Source: GAMLS #10490726 Report a problem | ||
| 4/13/2020 | Sold | $391,650+4%$126/sqft |
Source:  GAMLS #8687887 Report a problem GAMLS #8687887 Report a problem | ||
| 11/2/2019 | Pending sale | $376,650$121/sqft |
Source: Keller Williams Middle Georgia #8687887 Report a problem | ||
| 11/2/2019 | Listed for sale | $376,650$121/sqft |
Source: Keller Williams Middle Georgia #8687887 Report a problem | ||
| 11/2/2019 | Pending sale | $376,650$121/sqft |
Source: Keller Williams Middle Georgia #8687887 Report a problem | ||
| 11/2/2019 | Listed for sale | $376,650$121/sqft |
Source: Keller Williams Middle Georgia #8687887 Report a problem | ||
Public tax history
Tax history is unavailable.
Neighborhood: 31047
Nearby homes
- $590,0004 bd3 ba3.1k sqft200 Larkwood Bnd, Kathleen, GA 31047Sold
- $569,7005 bd4 ba2.9k sqft202 Larkwood Bnd, Kathleen, GA 31047Off Market
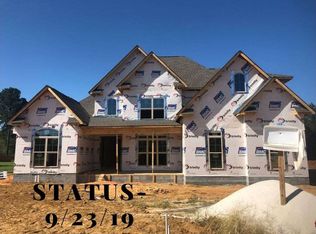
- $528,0005 bd3 ba3k sqft104 Larkwood Bnd, Kathleen, GA 31047Off Market
- $533,9005 bd3 ba2.9k sqft104 Larkwood Bnd #72, Kathleen, GA 31047Off Market
- $522,5004 bd3 ba3k sqft101 Trailing Bnd, Kathleen, GA 31047Off Market
- $530,9004 bd3 ba3k sqft101 Trailing Bnd #121, Kathleen, GA 31047Off Market
- $637,1005 bd5 ba3.2k sqft100 Trailing Bnd, Kathleen, GA 31047Off Market
- $555,5004 bd3 ba2.7k sqft204 Larkwood Bnd, Kathleen, GA 31047Off Market
Nearby schools
GreatSchools rating
- 9/10Matt Arthur ElementaryGrades: PK-5Distance: 2.3 mi
- 9/10Bonaire Middle SchoolGrades: 6-8Distance: 2.4 mi
- 9/10Veterans High SchoolGrades: 9-12Distance: 0.7 mi
Schools provided by the listing agent
- Elementary: Matt Arthur
- Middle: Bonaire
- High: Veterans
Source: GAMLS. This data may not be complete. We recommend contacting the local school district to confirm school assignments for this home.


Get pre-qualified for a loan
At Zillow Home Loans, we can pre-qualify you in as little as 5 minutes with no impact to your credit score.An equal housing lender. NMLS #10287.
Sell for more on Zillow
Get a Zillow Showcase℠ listing at no additional cost and you could sell for .
$603,100
2% more
+$12,062
With Zillow Showcase(estimated)
$615,162
- Georgia
- Houston County
- Kathleen
- 31047
- 200 Larkwood Bnd Unit 71
Nearby cities
Nearby zip codes
Other Kathleen Topics
