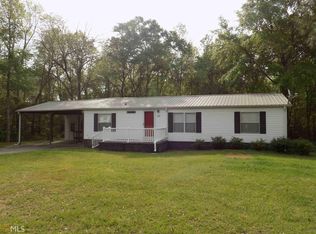
Discover the perfect blend of comfort and value in this charming 3-bedroom, 2-bathroom home nestled in a peaceful Eastman neighborhood. Newly listed and ready for its next chapter, this inviting residence offers 1,392 square feet of thoughtfully designed living space at a price point that makes homeownership genuinely attainable. Step inside and experience a warm, functional layout that effortlessly accommodates everyday living and entertaining alike. Three well-proportioned bedrooms provide ample space for family, guests, or a dedicated home office, while two full bathrooms ensure morning routines run smoothly. The flowing floor plan creates a sense of openness that makes this home feel even more spacious than its footprint suggests. One of the standout features of this property is its generous lot size, giving you plenty of outdoor space to envision a garden, play area, or simply enjoy the tranquility of your own private retreat. Whether you're sipping coffee on a quiet morning or hosting a weekend cookout, the yard offers endless possibilities. Families will appreciate the close proximity to quality education, with Dodge County Primary School within a two-minute drive. Also, Dodge County Elementary, Dodge County Middle School, and Dodge County High School are just a short drive away. Middle Georgia State University is within a 15-minute drive and nature enthusiasts will also love the nearby Dodge County Public Fishing Area, perfect for weekend adventures and outdoor recreation.
Closed
Street View
Zillow last checked:
Listing updated:
Bought with:
Katrina Hall Haynes, 393115
Keller Williams Southern Premier RE
Source: GAMLS,MLS#: 10698438
Price history
| Date | Event | Price |
|---|---|---|
| 7/22/2026 | Sold | $152,000$109/sqft |
Source:  GAMLS #10698438 Report a problem GAMLS #10698438 Report a problem | ||
| 7/18/2026 | Pending sale | $152,000$109/sqft |
Source: GAMLS #10698438 Report a problem | ||
| 5/9/2026 | Price change | $152,000-3.8%$109/sqft |
Source: GAMLS #10698438 Report a problem | ||
| 3/25/2026 | Price change | $158,000-6%$113/sqft |
Source: GAMLS #10698438 Report a problem | ||
| 2/26/2026 | Price change | $168,000+12%$121/sqft |
Source: GAMLS #10698438 Report a problem | ||
| 2/19/2026 | Price change | $150,000-9.1%$108/sqft |
Source: Owner Report a problem | ||
| 1/3/2026 | Price change | $165,000-2.9%$118/sqft |
Source: Owner Report a problem | ||
| 12/23/2025 | Price change | $170,000-2.9%$122/sqft |
Source: Owner Report a problem | ||
| 10/23/2025 | Price change | $175,000-2.8%$126/sqft |
Source: Owner Report a problem | ||
| 9/8/2025 | Listed for sale | $180,000$129/sqft |
Source: Owner Report a problem | ||
| 8/30/2025 | Listing removed | -- |
Source: Owner Report a problem | ||
| 8/28/2025 | Listed for sale | $180,000+32.8%$129/sqft |
Source: Owner Report a problem | ||
| 9/8/2021 | Sold | $135,500+0.7%$97/sqft |
Source:  GAMLS #9016734 Report a problem GAMLS #9016734 Report a problem | ||
| 7/27/2021 | Pending sale | $134,500$97/sqft |
Source: GAMLS #9016734 Report a problem | ||
| 7/27/2021 | Contingent | $134,500$97/sqft |
Source: GAMLS #9016734 Report a problem | ||
| 7/17/2021 | Listed for sale | $134,500+144.5%$97/sqft |
Source: GAMLS #9016734 Report a problem | ||
| 3/20/2017 | Sold | $55,000$39/sqft |
Source: Public Record Report a problem | ||
| 2/10/2017 | Pending sale | $55,000$39/sqft |
Source: ROUTH REALTORS, LLC #8089351 Report a problem | ||
| 1/27/2017 | Price change | $55,000-13.4%$39/sqft |
Source: Routh Realtors, LLC #15287 Report a problem | ||
| 12/28/2016 | Price change | $63,500-8%$46/sqft |
Source: Routh Realtors, LLC #15287 Report a problem | ||
| 11/27/2016 | Price change | $69,000-7%$50/sqft |
Source: Routh Realtors, LLC #15287 Report a problem | ||
| 10/25/2016 | Price change | $74,200-25.1%$53/sqft |
Source: Routh Realtors, LLC #15287 Report a problem | ||
| 9/7/2015 | Listed for sale | $99,000+11%$71/sqft |
Source: SUSAN EVANS REALTY LLC #07517554 Report a problem | ||
| 10/31/2005 | Sold | $89,200$64/sqft |
Source: Public Record Report a problem | ||


Get pre-qualified for a loan
At Zillow Home Loans, we can pre-qualify you in as little as 5 minutes with no impact to your credit score.An equal housing lender. NMLS #10287.
