Wow, talk about space! This awesome 3-bed, move-in-ready home offers so much space, with 2 full and 2 half baths and a large main-floor laundry with great storage. Wood-burning fireplace in the family room, right off the formal dining room. The basement offers a nice rec room, a full bath, a hidden storm room, and walk right out to the huge sunroom. Freshly painted, some new flooring, and some updated fixtures. Formal living room and an office to boot. Outside, you will find a large deck off the family room, a patio, and a shed located on a very nice corner lot with great views of wildlife. Let's not forget an attached 2-stall garage as well. This is really a must-see call today for your private showing. All measurements are deemed reliable but are not guaranteed.
Sold for $222,000
$222,000
200 Lasalle Blvd, Marquette Heights, IL 61554
3beds
3,084sqft
Single Family Residence, Residential
Built in 1948
-- sqft lot
$225,400 Zestimate®
$72/sqft
$2,268 Estimated rent
Home value
$225,400
$185,000 - $275,000
$2,268/mo
Zestimate® history
Owner options
List your home for rent
$2,268/mo
Rent Zestimate®
Find your next renter with Zillow Rental Manager. Plus, with online applications, you can quickly screen prospective tenants – for free.
$2,268/mo
Rent Zestimate®
Refinance and save
$1,689/mo
Est. payment
Refinancing to a lower rate could help reduce your monthly payments and save thousands over the life of the loan.
$1,689/mo
Est. payment
Explore your selling options
Work with a Zillow partner agent
Leverage their expertise and Zillow's premium Showcase listings to get your home seen by more buyers.
Get startedList with your own agent
Get your home in front of millions of buyers by listing it on Zillow.
Learn how to do itSell it yourself
Take full control of how buyers see your home on Zillow by listing For Sale by Owner (FSBO).
List your homeWhat's special
Great views of wildlifeSome new flooringFreshly paintedFormal dining roomVery nice corner lotUpdated fixtures
Zillow last checked:
Listing updated:
Listed by:
Daisy Bouillon Office:309-925-5000,
Sunflower Real Estate Group, LLC
Bought with:
Sara Freeman, 475.182722
eXp Realty
Source: RMLS Alliance as distributed by MLS GRID,MLS#: PA1264823 Originating MLS: Peoria Area Association of Realtors
Originating MLS: Peoria Area Association of Realtors
Facts & features
Interior
Bedrooms & bathrooms
- Bedrooms: 3
- Bathrooms: 4
- Full bathrooms: 2
- 1/2 bathrooms: 2
Bedroom 1
- Level: Main
- Dimensions: 14ft 0in x 11ft 0in
Bedroom 2
- Level: Main
- Dimensions: 17ft 0in x 11ft 0in
Bedroom 3
- Level: Main
- Dimensions: 17ft 0in x 11ft 0in
Other
- Level: Main
- Dimensions: 18ft 0in x 11ft 0in
Other
- Level: Main
- Dimensions: 13ft 0in x 10ft 0in
Other
- Area: 636
Additional room
- Description: Sunroom
- Level: Basement
- Dimensions: 17ft 0in x 13ft 0in
Additional room 2
- Description: storm room
- Level: Basement
- Dimensions: 10ft 0in x 9ft 0in
Family room
- Level: Main
- Dimensions: 29ft 0in x 11ft 0in
Kitchen
- Level: Main
- Dimensions: 15ft 0in x 10ft 0in
Laundry
- Level: Main
- Dimensions: 11ft 0in x 11ft 0in
Living room
- Level: Main
- Dimensions: 21ft 0in x 11ft 0in
Main level
- Area: 2448
Recreation room
- Level: Basement
- Dimensions: 24ft 0in x 15ft 0in
Heating
- Has Heating (Unspecified Type)
Cooling
- Central Air
Appliances
- Included: Dishwasher, Microwave, Range, Gas Water Heater
Features
- Basement: Finished,Full
- Number of fireplaces: 1
- Fireplace features: Family Room, Wood Burning
Interior area
- Total structure area: 2,448
- Total interior livable area: 3,084 sqft
Property
Parking
- Total spaces: 2
- Parking features: Attached, Paved
- Attached garage spaces: 2
- Details: Number Of Garage Remotes: 0
Features
- Patio & porch: Deck, Patio, Porch
Lot
- Dimensions: 111 x 181 x 136 x 180
- Features: Corner Lot, Level, Sloped
Details
- Additional structures: Shed(s)
- Parcel number: 040413204001
Construction
Type & style
- Home type: SingleFamily
- Architectural style: Ranch
- Property subtype: Single Family Residence, Residential
Materials
- Vinyl Siding
- Roof: Shingle
Condition
- New construction: No
- Year built: 1948
Utilities & green energy
- Sewer: Public Sewer
- Water: Public
- Utilities for property: Cable Available
Community & HOA
Community
- Subdivision: Marquette Heights
Location
- Region: Marquette Heights
Financial & listing details
- Price per square foot: $72/sqft
- Tax assessed value: $206,970
- Annual tax amount: $5,120
- Date on market: 3/14/2026
- Cumulative days on market: 20 days
- Road surface type: Paved
Price history
| Date | Event | Price |
|---|---|---|
| 4/23/2026 | Sold | $222,000-3.4%$72/sqft |
Source:  RMLS Alliance as distributed by MLS GRID #PA1264823 Report a problem RMLS Alliance as distributed by MLS GRID #PA1264823 Report a problem | ||
| 4/4/2026 | Contingent | $229,900$75/sqft |
Source: RMLS Alliance as distributed by MLS GRID #PA1264823 Report a problem | ||
| 3/14/2026 | Listed for sale | $229,900+29.2%$75/sqft |
Source: RMLS Alliance as distributed by MLS GRID #PA1264823 Report a problem | ||
| 2/19/2021 | Sold | $178,000-1.1%$58/sqft |
Source: RMLS Alliance as distributed by MLS GRID #PA1221252 Report a problem | ||
| 1/7/2021 | Pending sale | $179,900$58/sqft |
Source: Coldwell Banker Real Estate Group #PA1221252 Report a problem | ||
| 12/19/2020 | Listed for sale | $179,900+4.3%$58/sqft |
Source: Coldwell Banker Real Estate Group #PA1221252 Report a problem | ||
| 4/8/2017 | Listing removed | $172,500$56/sqft |
Source: Keller Williams - Keller Williams Premier Realty #1176856 Report a problem | ||
| 9/19/2016 | Price change | $172,500-4.2%$56/sqft |
Source: Keller Williams - Keller Williams Premier Realty #1176856 Report a problem | ||
| 8/30/2016 | Listed for sale | $180,000+0.8%$58/sqft |
Source: Keller Williams - Keller Williams Premier Realty #1176856 Report a problem | ||
| 9/18/2006 | Sold | $178,500$58/sqft |
Source: Public Record Report a problem | ||
Public tax history
| Year | Property taxes | Tax assessment |
|---|---|---|
| 2024 | $5,121 +4.1% | $68,990 +7.7% |
| 2023 | $4,917 +5.8% | $64,060 +7.2% |
| 2022 | $4,649 +1411.5% | $59,740 +4.1% |
| 2021 | $308 -93% | $57,390 |
| 2020 | $4,387 +2.5% | $57,390 |
| 2019 | $4,282 +2.3% | $57,390 |
| 2018 | $4,187 | $57,390 -0.7% |
| 2017 | $4,187 +1.6% | $57,820 +3% |
| 2016 | $4,120 +6.6% | $56,150 |
| 2015 | $3,864 +1.8% | -- |
| 2013 | $3,794 | $56,150 |
| 2012 | -- | $56,150 |
| 2011 | -- | $56,150 -5.6% |
| 2010 | -- | $59,480 -9.9% |
| 2009 | $3,386 | $66,040 |
Find assessor info on the county website
Neighborhood: 61554
Nearby homes
- $244,6003 bd2 ba2.1k sqft202 Lasalle Blvd, Marquette Heights, IL 61554Off Market
- $184,0002 bd2 ba1.6k sqft110 Lasalle Blvd, Marquette Heights, IL 61554Sold
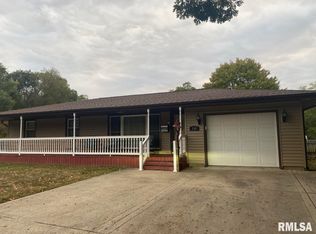
- $256,6003 bd2 ba2.6k sqft105 Cavelier Rd, Marquette Heights, IL 61554Off Market
- $150,0004 bd3 ba2.7k sqft204 Lasalle Blvd, Marquette Heights, IL 61554Sold
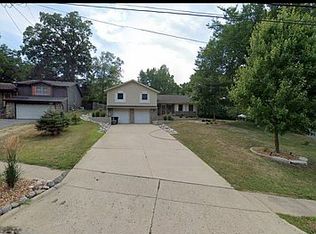
- $240,7003 bd2 ba2.4k sqft107 Cavelier Rd, Marquette Heights, IL 61554Off Market
- $199,9003 bd1 ba2.4k sqft108 Lasalle Blvd, Marquette Heights, IL 61554Off Market
- $244,0003 bd2 ba2.5k sqft106 Cavelier Rd, Marquette Heights, IL 61554Off Market
- $243,5003 bd3 ba1.5k sqft206 Lasalle Blvd, Marquette Heights, IL 61554Off Market
Nearby schools
GreatSchools rating
- 7/10Georgetown Middle SchoolGrades: 4-8Distance: 0.3 mi
- 4/10Pekin Community High SchoolGrades: 9-12Distance: 4.3 mi
- 7/10Marquette Elementary SchoolGrades: PK-3Distance: 0.7 mi
Schools provided by the listing agent
- High: Pekin Community
Source: RMLS Alliance as distributed by MLS GRID. This data may not be complete. We recommend contacting the local school district to confirm school assignments for this home.


Get pre-qualified for a loan
At Zillow Home Loans, we can pre-qualify you in as little as 5 minutes with no impact to your credit score.An equal housing lender. NMLS #10287.
Sell for more on Zillow
Get a Zillow Showcase℠ listing at no additional cost and you could sell for .
$225,400
2% more
+$4,508
With Zillow Showcase(estimated)
$229,908
- Illinois
- Tazewell County
- Marquette Heights
- 61554
- 200 Lasalle Blvd
Nearby cities
Nearby zip codes
Other Marquette Heights Topics
- Apartments for Rent in 61554
- Houses for Sale in 61554
- Houses for Rent in 61554
- 61554 Real Estate
- Marquette Heights Condos
- Houses for Sale in Marquette Heights
- Newest Listings in Marquette Heights
- Marquette Heights Home Values
- Marquette Heights Real Estate Agents
- Marquette Heights Refinance
- Marquette Heights Mortgage Rates
