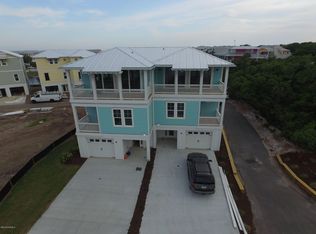
This one has it all! Ocean Views, Pool, and Beach Access right beside the unit! This customized townhome was Built by Stewart Building Company, LLC, Reverse floor plan for great views! Private elevator, tropical salt water pool with bathroom and wetbar, beach access directly across the street with crosswalk!
Features include: Custom tile shower in master bath and shower, custom tile tub surround in guest bathrooms beautiful hardwood flooring in living areas and kitchen and in master bedroom, custom kitchen cabinetry, granite countertops, KitchenAid stainless steel appliances, dishwasher, microwave & refrigerator included. Large deck of living room overlooks pond and has ocean views! This unit included builder upgrades including Tigerwood decking, hardwoods in master bedroom and frameless shower glass in both showers. Building was recently painted by HOA. Not in Flood zone. Unit includes Washer/Dryer and Refrigerator. Funishings are negotiable.
Sold for $1,015,000
$1,015,000
200 Laurel Lane #14, Kure Beach, NC 28449
4beds
2,250sqft
Townhouse
Built in 2016
871 Square Feet Lot
$997,700 Zestimate®
$451/sqft
$3,191 Estimated rent
Home value
$997,700
$948,000 - $1.06M
$3,191/mo
Zestimate® history
Owner options
List your home for rent
$3,191/mo
Rent Zestimate®
Find your next renter with Zillow Rental Manager. Plus, with online applications, you can quickly screen prospective tenants – for free.
$3,191/mo
Rent Zestimate®
Refinance and save
$5,906/mo
Est. payment
Refinancing to a lower rate could help reduce your monthly payments and save thousands over the life of the loan.
$5,906/mo
Est. payment
Explore your selling options
Work with a Zillow partner agent
Leverage their expertise and Zillow's premium Showcase listings to get your home seen by more buyers.
Get startedList with your own agent
Get your home in front of millions of buyers by listing it on Zillow.
Learn how to do itSell it yourself
Take full control of how buyers see your home on Zillow by listing For Sale by Owner (FSBO).
List your homeWhat's special
Zillow last checked:
Listing updated:
Listed by:
Stewart Pittman 910-297-2540,
Sound and Sea Realty LLC
Bought with:
Joyce M Barnwell, 84180
Intracoastal Realty Corp
Source: Hive MLS,MLS#: 100438335 Originating MLS: Cape Fear Realtors MLS, Inc.
Originating MLS: Cape Fear Realtors MLS, Inc.Facts & features
Interior
Bedrooms & bathrooms
- Bedrooms: 4
- Bathrooms: 4
- Full bathrooms: 3
- 1/2 bathrooms: 1
Rooms
- Room types: Dining Room, Kitchen, Living Room, Bedroom 1, Bedroom 4, Bedroom 2, Bedroom 3
Bedroom 1
- Description: Master
- Level: Second
- Dimensions: 13 x 14
Bedroom 2
- Description: 2nd Master Ground Floor
- Level: First
- Dimensions: 13 x 14
Bedroom 3
- Level: Second
- Dimensions: 10 x 12
Bedroom 4
- Description: Bunk Room
- Level: Second
- Dimensions: 10 x 11
Dining room
- Level: Third
- Dimensions: 10 x 12
Kitchen
- Level: Third
- Dimensions: 16 x 19
Living room
- Level: Third
- Dimensions: 22 x 23
Heating
- Forced Air, Heat Pump, Electric
Cooling
- Central Air, Heat Pump
Appliances
- Included: Electric Oven, Built-In Microwave, Washer, Refrigerator, Range, Dryer
- Laundry: Dryer Hookup, Washer Hookup, In Garage
Features
- Walk-in Closet(s), Vaulted Ceiling(s), High Ceilings, Entrance Foyer, Kitchen Island, Ceiling Fan(s), Elevator, Reverse Floor Plan, Walk-In Closet(s)
- Flooring: Carpet, Tile, Wood
- Doors: Thermal Doors
- Windows: Thermal Windows
- Basement: None
- Attic: None
- Has fireplace: No
- Fireplace features: None
Interior area
- Total structure area: 2,250
- Total interior livable area: 2,250 sqft
Property
Parking
- Total spaces: 2
- Parking features: Garage Faces Front, Concrete, Garage Door Opener, Off Street, Paved
- Uncovered spaces: 2
Features
- Levels: Three Or More
- Stories: 3
- Patio & porch: Covered, Deck
- Exterior features: Outdoor Shower, Irrigation System, DP50 Windows, Thermal Doors
- Pool features: In Ground
- Fencing: None
- Has view: Yes
- View description: Ocean, Pond
- Has water view: Yes
- Water view: Ocean,Pond
- Waterfront features: Third Row
- Frontage type: Pond Front
Lot
- Size: 871 Square Feet
- Dimensions: 42 x 23
- Features: Third Row
Details
- Additional structures: Pool House
- Parcel number: R09200001296000
- Zoning: B-3
- Special conditions: Standard
Construction
Type & style
- Home type: Townhouse
- Property subtype: Townhouse
Materials
- Fiber Cement
- Foundation: Other, Pilings
- Roof: Membrane,Metal
Condition
- New construction: No
- Year built: 2016
Utilities & green energy
- Sewer: Public Sewer
- Water: Public
- Utilities for property: Sewer Available, Water Available
Community & HOA
Community
- Security: Security Lights, Smoke Detector(s)
- Subdivision: Seaview
HOA
- Has HOA: Yes
- Amenities included: Pool, Flood Insurance, Maintenance Common Areas, Maintenance Grounds, Maintenance Roads, Maintenance Structure, Management, Master Insure, Sidewalks, Termite Bond
- HOA fee: $8,700 monthly
- HOA name: At Its Best
- HOA phone: 980-701-9308
Location
- Region: Kure Beach
Financial & listing details
- Price per square foot: $451/sqft
- Tax assessed value: $626,400
- Annual tax amount: $4,483
- Date on market: 9/4/2025
- Cumulative days on market: 43 days
- Listing agreement: Exclusive Right To Lease
- Listing terms: Cash,Conventional
- Road surface type: Paved
Price history
| Date | Event | Price |
|---|---|---|
| 6/28/2024 | Sold | $1,015,000-1%$451/sqft |
Source:  Hive MLS #100438335 Report a problem Hive MLS #100438335 Report a problem | ||
| 5/28/2024 | Contingent | $1,025,000$456/sqft |
Source: Hive MLS #100438335 Report a problem | ||
| 5/28/2024 | Pending sale | $1,025,000$456/sqft |
Source: Hive MLS #100438335 Report a problem | ||
| 4/19/2024 | Listed for sale | $1,025,000+105%$456/sqft |
Source: Hive MLS #100438335 Report a problem | ||
| 8/11/2016 | Sold | $499,900$222/sqft |
Source: Hive MLS #30529598 Report a problem | ||
| 2/10/2016 | Pending sale | $499,900$222/sqft |
Source: Stewart Building Company, LLC #30529598 Report a problem | ||
| 2/10/2016 | Listed for sale | $499,900$222/sqft |
Source: Stewart Building Company, LLC #30529598 Report a problem | ||
Public tax history
Tax history is unavailable.
Neighborhood: 28449
Nearby homes
- $1,015,0004 bd3 ba2.2k sqft200 Laurel Ln, Kure Beach, NC 28449Sold
- $898,7004 bd3 ba2.2k sqft204 Laurel Ln, Kure Beach, NC 28449Off Market
- $911,1004 bd4 ba2.2k sqft309 Kure Village Way Ln #2, Kure Beach, NC 28449Off Market
- $912,5004 bd3 ba2.2k sqft300 Laurel Ln, Kure Beach, NC 28449Off Market
- $1,047,5004 bd3 ba2.2k sqft120 Laurel Ln, Kure Beach, NC 28449Off Market
- $1,025,8004 bd3 ba2.2k sqft116 Laurel Ln, Kure Beach, NC 28449Off Market
- $928,5004 bd4 ba2.2k sqft304 Laurel Ln, Kure Beach, NC 28449Off Market
- $993,3004 bd3 ba2.2k sqft112 Laurel Ln, Kure Beach, NC 28449Off Market
Nearby schools
GreatSchools rating
- 8/10Carolina Beach ElementaryGrades: K-5Distance: 1.6 mi
- 7/10Charles P Murray MiddleGrades: 6-8Distance: 6.4 mi
- 5/10Eugene Ashley HighGrades: 9-12Distance: 6.4 mi
Schools provided by the listing agent
- Elementary: Carolina Beach
- Middle: Murray
- High: Ashley
Source: Hive MLS. This data may not be complete. We recommend contacting the local school district to confirm school assignments for this home.
Get a cash offer in 3 minutes
Find out how much your home could sell for in as little as 3 minutes with a no-obligation cash offer.
Estimated market value
$997,700
Get a cash offer in 3 minutes
Find out how much your home could sell for in as little as 3 minutes with a no-obligation cash offer.
Estimated market value
$997,700
- North Carolina
- New Hanover County
- Kure Beach
- 28449
- 200 Laurel Lane Unit 14
Nearby cities
Nearby zip codes
Other Kure Beach Topics
