Skip main navigation
Sold for $302,500
  • $302,500

    200 Lavonne Ave, Easley, SC 29642

    3beds
    1,645sqft
    Single Family Residence
    Built in 1964
    0.69 Acres Lot
    $299,900 Zestimate®
    $184/sqft
    $1,817 Estimated rent

    Home value

    $299,900

    $255,000 - $354,000

    $1,817/mo

    Zestimate® history
    Loading
    Loading...

    Owner options

    List your home for rent

    $1,817/mo

    Rent Zestimate®

    Find your next renter with Zillow Rental Manager. Plus, with online applications, you can quickly screen prospective tenants – for free.

    Learn more

    $1,817/mo

    Rent Zestimate®

    Refinance and save

    $1,740/mo

    Est. payment

    Refinancing to a lower rate could help reduce your monthly payments and save thousands over the life of the loan.

    See today's rates

    $1,740/mo

    Est. payment

    Explore your selling options

    Work with a Zillow partner agent

    Leverage their expertise and Zillow's premium Showcase listings to get your home seen by more buyers.

    Get started

    List with your own agent

    Get your home in front of millions of buyers by listing it on Zillow.

    Learn how to do it

    Sell it yourself

    Take full control of how buyers see your home on Zillow by listing For Sale by Owner (FSBO).

    List your home

    What's special

    Landscaped yardLarge denLarge screened-in porchSpacious floor planSmall creek
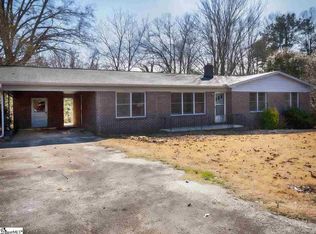
    Location, Location, Location – Look No Further! Welcome to this beautifully crafted all-brick, custom-built home nestled on a spacious lot in the highly sought-after Forest Acres Subdivision. Shaded by majestic oak trees, this property offers comfort, charm, and convenience in one unbeatable package. Featuring 3 bedrooms and 2 full bathrooms, this home boasts a spacious floor plan. The oversized living and dining room combination flows seamlessly into a large den—perfect for entertaining, family gatherings, or simply enjoying quiet evenings at home. Step just off the den and enjoy a peaceful retreat on your large screened-in porch—the perfect spot to sip sweet tea, read a book, or relax with an afternoon nap. Outside, the landscaped yard bursts with color in the spring and summer thanks to mature azaleas and flowering plants. A small creek at the back of the property adds to the serene, natural beauty—and there’s even room to plant your dream garden! One of the rare highlights of this property is the detached 24x28 two-story custom-built workshop—complete with concrete flooring, electricity, a roll-up garage door, and a separate entry door. It’s the ideal space for a workshop, antique car storage, or starting that hobby you’ve been dreaming about. Love the outdoors? You’re just a quick drive from Lake Hartwell and Lake Keowee—perfect for fishing, boating, and weekend adventures. Conveniently located near grocery stores, restaurants, medical offices, hospitals, and just: 15 minutes to Downtown Greenville 20 minutes to Clemson University Easy access to Hwy-153 and I-85 This home offers the perfect blend of peaceful suburban living and unbeatable accessibility. Don't miss this opportunity—homes like this are a rare find!

    Zillow last checked:

    Listing updated:

    Listed by:

    LaTresa Gilstrap 864-616-0423,

    Howard Hanna Allen Tate - Easley Powdersville

    Bought with:

    Justin Smith, 102486

    JW Martin Real Estate

    LaTresa Gilstrap, 72243

    Howard Hanna Allen Tate - Easley Powdersville

    Source: WUMLS,MLS#: 20287519MLS LogoOriginating MLS: Western Upstate Association of Realtors

    Facts & features

    Interior

    Bedrooms & bathrooms
    • Bedrooms: 3
    • Bathrooms: 2
    • Full bathrooms: 2
    • Main level bathrooms: 2
    • Main level bedrooms: 3
    Primary bedroom
    • Level: Main
    • Dimensions: 11x14
    Bedroom 2
    • Level: Main
    • Dimensions: 11x13
    Bedroom 3
    • Level: Main
    • Dimensions: 10x11
    Den
    • Level: Main
    • Dimensions: 23x12
    Dining room
    • Level: Main
    • Dimensions: 11x10
    Kitchen
    • Level: Main
    • Dimensions: 12x10
    Laundry
    • Level: Main
    • Dimensions: 3x7
    Living room
    • Level: Main
    • Dimensions: 11x14
    Screened porch
    • Dimensions: 21x10
    Heating
    • Gas, Natural Gas
    Cooling
    • Central Air, Electric, Forced Air, Attic Fan
    Appliances
    • Included: Dryer, Dishwasher, Electric Oven, Electric Range, Disposal, Microwave, Refrigerator, Smooth Cooktop, Trash Compactor, Tankless Water Heater, Washer
    • Laundry: Electric Dryer Hookup
    Features
    • Ceiling Fan(s), Fireplace, Bath in Primary Bedroom, Main Level Primary, Pull Down Attic Stairs, Smooth Ceilings, Shower Only, Cable TV, Walk-In Shower, Separate/Formal Living Room, Workshop
    • Flooring: Carpet, Ceramic Tile, Hardwood
    • Doors: Storm Door(s)
    • Windows: Storm Window(s), Tilt-In Windows, Wood Frames
    • Basement: None,Crawl Space
    • Has fireplace: Yes
    Interior area
    • Total structure area: 1,645
    • Total interior livable area: 1,645 sqft
    • Finished area above ground: 0
    • Finished area below ground: 0

    Property

    Parking
    • Total spaces: 2
    • Parking features: Attached Carport, Detached Carport, Detached, Garage, Driveway
    • Garage spaces: 2
    • Has carport: Yes
    Accessibility
    • Accessibility features: Low Threshold Shower
    Features
    • Levels: One
    • Stories: 1
    • Patio & porch: Porch, Screened
    • Exterior features: Paved Driveway, Storm Windows/Doors
    Lot
    • Size: 0.69 Acres
    • Features: City Lot, Gentle Sloping, Hardwood Trees, Level, Subdivision, Sloped, Wooded
    Details
    • Parcel number: 502920909935

    Construction

    Type & style
    • Home type: SingleFamily
    • Architectural style: Ranch
    • Property subtype: Single Family Residence
    Materials
    • Brick
    • Foundation: Crawlspace
    • Roof: Architectural,Shingle
    Condition
    • Year built: 1964
    Details
    • Builder name: Nally Construction

    Utilities & green energy

    • Sewer: Public Sewer
    • Water: Public
    • Utilities for property: Electricity Available, Natural Gas Available, Sewer Available, Water Available, Cable Available

    Community & neighborhood

    Security
    • Security features: Smoke Detector(s)
    Community
    • Community features: Short Term Rental Allowed
    Location
    • Region: Easley
    • Subdivision: Forest Acres

    HOA & financial

    HOA
    • Has HOA: No

    Other

    Other facts
    • Listing agreement: Exclusive Right To Sell

    Price history

    DateEventPrice
    8/8/2025Sold$302,500-4%$184/sqft
    Source: WUMLS #20287519 Report a problem
    8/3/2025Pending sale$315,000$191/sqft
    Source: WUMLS #20287519 Report a problem
    5/15/2025Contingent$315,000$191/sqft
    Source: Greater Greenville AOR #1557134 Report a problem
    5/12/2025Listed for sale$315,000+110.1%$191/sqft
    Source: WUMLS #20287519 Report a problem
    2/3/2019Listing removed$149,900$91/sqft
    Source: Allen Tate Company - Easley #1384661 Report a problem
    2/1/2019Listed for sale$149,900$91/sqft
    Source: Allen Tate Company - Easley #1384661 Report a problem

    Public tax history

    YearProperty taxesTax assessment
    2025$662 +27.6%$7,170 +14.9%
    2024$519 -73%$6,240
    2023$1,919 +1%$6,240
    2022$1,900 $6,240
    2021-- $6,240

    Find assessor info on the county website

    Neighborhood: 29642

    Nearby schools

    GreatSchools rating
    Schools provided by the listing agent
    • Elementary: Forest Acres El
    • Middle: Richard H Gettys Middle
    • High: Easley High

    Source: WUMLS. This data may not be complete. We recommend contacting the local school district to confirm school assignments for this home.

    Get a cash offer in 3 minutes
    Find out how much your home could sell for in as little as 3 minutes with a no-obligation cash offer.
    Estimated market value
    $299,900
    Get a cash offer in 3 minutes
    Find out how much your home could sell for in as little as 3 minutes with a no-obligation cash offer.
    Estimated market value
    $299,900