Don't miss the opportunity to become a proud resident of Hallsville, TX, the cherished home of the Hallsville Bobcats. This charming home sits in a prime location, nestled in the heart of town. Experience the welcoming atmosphere of this neighborhood, with schools and a park conveniently nearby and the added perk of no HOA fees to worry about. Schedule your exclusive tour today and make this your new home sweet home!
Sold
Price Unknown
200 Lawndale St, Hallsville, TX 75650
3beds
1,716sqft
Single Family Residence
Built in 1978
0.31 Acres Lot
$235,500 Zestimate®
$--/sqft
$1,755 Estimated rent
Home value
$235,500
$224,000 - $250,000
$1,755/mo
Zestimate® history
Owner options
List your home for rent
$1,755/mo
Rent Zestimate®
Find your next renter with Zillow Rental Manager. Plus, with online applications, you can quickly screen prospective tenants – for free.
$1,755/mo
Rent Zestimate®
Refinance and save
Refinancing to a lower rate could help reduce your monthly payments and save thousands over the life of the loan.
Explore your selling options
Work with a Zillow partner agent
Leverage their expertise and Zillow's premium Showcase listings to get your home seen by more buyers.
Get startedList with your own agent
Get your home in front of millions of buyers by listing it on Zillow.
Learn how to do itSell it yourself
Take full control of how buyers see your home on Zillow by listing For Sale by Owner (FSBO).
List your homeWhat's special
Zillow last checked:
Listing updated:
Listed by:
Natalie Carver 903-331-3547,
Real Estate Marketing
Bought with:
Mary Lou Clendenin
BOLD Real Estate Group
Source: LGVBOARD,MLS#: 20243009
Facts & features
Interior
Bedrooms & bathrooms
- Bedrooms: 3
- Bathrooms: 2
- Full bathrooms: 2
Rooms
- Room types: Family Room
Bedroom
- Features: Walk-In Closet(s)
Bathroom
- Features: Shower/Tub
Heating
- Central Electric
Cooling
- Central Electric, Attic Fan
Appliances
- Included: Elec Range/Oven, Electric Oven, Electric Cooktop, Microwave, Dishwasher, Vented Exhaust Fan, Refrigerator, Washer, Dryer, Electric Water Heater
- Laundry: Laundry Room
Features
- Paneling, Ceiling Fan(s), Ceiling Fans, High Speed Internet, Eat-in Kitchen
- Flooring: Carpet, Vinyl
- Doors: Storm Door(s)
- Windows: Shades/Blinds, Blinds, Storm Window(s)
- Has fireplace: Yes
- Fireplace features: Wood Burning, Living Room
Interior area
- Total structure area: 1,716
- Total interior livable area: 1,716 sqft
Property
Parking
- Total spaces: 2
- Parking features: Garage, Garage Faces Front, Garage Door Opener, Workshop in Garage, Attached, On Street, Paved
- Attached garage spaces: 2
- Has uncovered spaces: Yes
Features
- Levels: One
- Stories: 1
- Patio & porch: Patio
- Pool features: None
- Fencing: Wood
Lot
- Size: 0.31 Acres
- Dimensions: 76X138X99X118
- Features: Cul-De-Sac, Corner, Cul-de-sac, Native Grass, Improved Grass
- Topography: Level
- Residential vegetation: Hardwood
Details
- Additional structures: Storage Buildings, Workshop
- Parcel number: R6842
Construction
Type & style
- Home type: SingleFamily
- Architectural style: Traditional
- Property subtype: Single Family Residence
Materials
- Brick
- Foundation: Slab
- Roof: Composition
Condition
- Year built: 1978
Utilities & green energy
- Sewer: Public Sewer
- Water: Public Water, City
- Utilities for property: Electricity Available, Cable Available
Green energy
- Energy generation: Wind
Community & HOA
Community
- Security: Smoke Detector(s)
- Subdivision: NORTHRIDGE ESTATES U1
Location
- Region: Hallsville
Financial & listing details
- Tax assessed value: $239,840
- Annual tax amount: $1,498
- Date on market: 9/19/2025
- Listing terms: Cash,FHA,Conventional,VA Loan,Must Qualify
- Exclusions: Washer/Dryer, Refrigerator- negotiable
- Road surface type: Paved, Asphalt
Price history
| Date | Event | Price |
|---|---|---|
| 10/2/2024 | Sold | -- |
Source:  LGVBOARD #20243009 Report a problem LGVBOARD #20243009 Report a problem | ||
| 7/25/2024 | Price change | $219,000-8%$128/sqft |
Source: LGVBOARD #20243009 Report a problem | ||
| 7/2/2024 | Price change | $238,000-4.4%$139/sqft |
Source: LGVBOARD #20243009 Report a problem | ||
| 5/22/2024 | Price change | $249,000-3.9%$145/sqft |
Source: LGVBOARD #20243009 Report a problem | ||
| 5/13/2024 | Listed for sale | $259,000+107.2%$151/sqft |
Source: LGVBOARD #20243009 Report a problem | ||
| 5/13/2015 | Sold | -- |
Source: Agent Provided Report a problem | ||
| 3/4/2015 | Listed for sale | $125,000$73/sqft |
Source: BERKSHIRE HATHAWAY HOMESERVICES MILES REALTY #20152930 Report a problem | ||
| 11/1/2011 | Sold | -- |
Source: Agent Provided Report a problem | ||
| 9/25/2011 | Listed for sale | $125,000$73/sqft |
Source: NCI #137705 Report a problem | ||
Public tax history
| Year | Property taxes | Tax assessment |
|---|---|---|
| 2024 | $2,135 +6.5% | $239,840 +5.7% |
| 2023 | $2,004 -25.3% | $227,010 +4.9% |
| 2022 | $2,683 | $216,320 +58.1% |
| 2021 | -- | $136,790 +4.4% |
| 2020 | $1,473 -24.6% | $130,980 +1.9% |
| 2019 | $1,954 +27.6% | $128,540 +0.3% |
| 2018 | $1,532 -0.8% | $128,140 +1.7% |
| 2017 | $1,545 | $125,990 -0.2% |
| 2016 | $1,545 -23.6% | $126,180 +1.7% |
| 2015 | $2,021 +34.6% | $124,060 -0.9% |
| 2014 | $1,502 +0.3% | $125,190 |
| 2013 | $1,498 -1.5% | -- |
| 2012 | $1,522 | -- |
| 2011 | -- | -- |
| 2010 | -- | -- |
| 2009 | -- | -- |
| 2008 | -- | -- |
| 2007 | -- | -- |
| 2006 | -- | -- |
| 2005 | -- | -- |
| 2004 | -- | -- |
Find assessor info on the county website
Neighborhood: 75650
Nearby homes
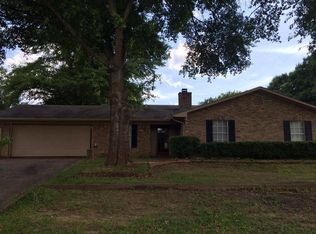
- $126,4403 bd2 ba1.6k sqft202 Lawndale St, Hallsville, TX 75650Off Market
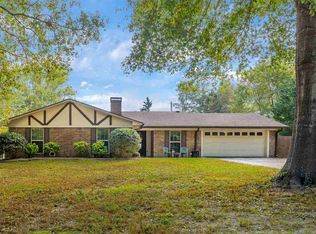
- $264,9003 bd2 ba1.6k sqft508 Collins Point Rd, Hallsville, TX 75650Off Market
- $255,600-- bd-- ba1.9k sqft204 Lawndale St, Hallsville, TX 75650Off Market
- $218,400-- bd-- ba1.5k sqft201 Lawndale St, Hallsville, TX 75650Off Market
- $266,600-- bd-- ba2.1k sqft203 Lawndale St, Hallsville, TX 75650Off Market
- $253,200-- bd-- ba2k sqft205 Lawndale St, Hallsville, TX 75650Off Market
- $218,300-- bd-- ba1.6k sqft206 Lawndale St, Hallsville, TX 75650Off Market
- $213,000-- bd-- ba1.3k sqft201 Chimney Ridge Ln, Hallsville, TX 75650Off Market
Nearby schools
GreatSchools rating
- 7/10Hallsville North Elementary SchoolGrades: PK-4Distance: 0.5 mi
- 9/10Hallsville Junior High SchoolGrades: 6-8Distance: 1.7 mi
- 7/10Hallsville High SchoolGrades: 9-12Distance: 1.2 mi
Schools provided by the listing agent
- District: HALLSVILLE
Source: LGVBOARD. This data may not be complete. We recommend contacting the local school district to confirm school assignments for this home.
- Texas
- Harrison County
- Hallsville
- 75650
- 200 Lawndale St
Nearby cities
Nearby zip codes
Other Hallsville Topics
