Skip main navigation
Sold for $698,500
  • $698,500

    200 Lefoll Boulevard, South Windsor, CT 06074

    4beds
    2,160sqft
    Single Family Residence
    Built in 1983
    0.68 Acres Lot
    $698,800 Zestimate®
    $323/sqft
    $3,732 Estimated rent

    Home value

    $698,800

    $643,000 - $755,000

    $3,732/mo

    Zestimate® history
    Loading
    Loading...

    Owner options

    List your home for rent

    $3,732/mo

    Rent Zestimate®

    Find your next renter with Zillow Rental Manager. Plus, with online applications, you can quickly screen prospective tenants – for free.

    Learn more

    $3,732/mo

    Rent Zestimate®

    Refinance and save

    $4,965/mo

    Est. payment

    Refinancing to a lower rate could help reduce your monthly payments and save thousands over the life of the loan.

    See today's rates

    $4,965/mo

    Est. payment

    Explore your selling options

    Work with a Zillow partner agent

    Leverage their expertise and Zillow's premium Showcase listings to get your home seen by more buyers.

    Get started

    List with your own agent

    Get your home in front of millions of buyers by listing it on Zillow.

    Learn how to do it

    Sell it yourself

    Take full control of how buyers see your home on Zillow by listing For Sale by Owner (FSBO).

    List your home

    What's special

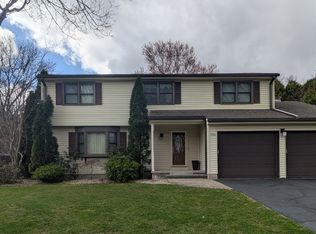
    HIGHEST & BEST OFFERS DUE MON, 5/25 AT 12PM. Beautiful 4-bedroom, 2.5-bath Colonial set on a fantastic level lot in a sidewalk-lined neighborhood within the desirable Pleasant Valley district. This home offers abundant space for comfortable everyday living and easy entertaining, with an open, light-filled kitchen featuring an eat-in area and a seamless connection to the family room with fireplace. An all-season sunroom adds 400 sq. ft. of incredible bonus living space and opens to a backyard built for fun, with a large, newer deck and 2-year-old hot tub, and pool creating the perfect setting for relaxing, entertaining, and enjoying every season. The main level also includes a formal living room, formal dining room, laundry, and updated lighting throughout. Upstairs, the primary bedroom features an en suite bathroom and walk-in closet, along with three additional bedrooms and an updated full bath. Recent improvements include newer appliances, updated lower-level flooring and ceilings, recessed lighting, and new interior doors throughout the home. The partially finished basement provides an additional 775 sq. ft. of flexible space and includes plumbing for a future bath. Additional features include paid-in-full solar panels, gas connections to both the range and dryer, a newer hot water heater, attic fan, walk-up attic access from a bedroom, whole-house generator, and a shed with electrical power. A beautifully appointed home offering space, comfort, and exceptional everyday livability in a sought-after neighborhood.

    Zillow last checked:

    Listing updated:

    Listed by:

    Doreen Amata (860)305-8507,

    Coldwell Banker Realty 860-644-2461

    Bought with:

    Madhu Reddy, REB.0791892

    Reddy Realty, LLC

    Source: Smart MLS,MLS#: 24170911MLS Logo

    Facts & features

    Interior

    Bedrooms & bathrooms
    • Bedrooms: 4
    • Bathrooms: 3
    • Full bathrooms: 2
    • 1/2 bathrooms: 1
    Primary bedroom
    • Features: Ceiling Fan(s), Full Bath, Walk-In Closet(s)
    • Level: Upper
    • Area: 228 Square Feet
    • Dimensions: 19 x 12
    Bedroom
    • Features: Ceiling Fan(s)
    • Level: Upper
    • Area: 120 Square Feet
    • Dimensions: 12 x 10
    Bedroom
    • Features: Ceiling Fan(s)
    • Level: Upper
    • Area: 144 Square Feet
    • Dimensions: 12 x 12
    Bedroom
    • Features: Ceiling Fan(s)
    • Level: Upper
    • Area: 120 Square Feet
    • Dimensions: 10 x 12
    Dining room
    • Level: Main
    • Area: 156 Square Feet
    • Dimensions: 13 x 12
    Family room
    • Features: Bookcases, Fireplace
    • Level: Main
    • Area: 234 Square Feet
    • Dimensions: 18 x 13
    Kitchen
    • Features: Breakfast Bar, Eating Space, Pantry
    • Level: Main
    • Area: 208 Square Feet
    • Dimensions: 16 x 13
    Living room
    • Features: Fireplace
    • Level: Main
    • Area: 192 Square Feet
    • Dimensions: 16 x 12
    Sun room
    • Level: Main
    • Area: 147.25 Square Feet
    • Dimensions: 9.5 x 15.5
    Heating
    • Baseboard, Hot Water, Natural Gas
    Cooling
    • Attic Fan, Ceiling Fan(s), Window Unit(s)
    Appliances
    • Included: Oven/Range, Microwave, Refrigerator, Dishwasher, Washer, Dryer, Water Heater
    • Laundry: Main Level
    Features
    • Wired for Data
    • Basement: Full,Partially Finished
    • Attic: Storage,Access Via Hatch
    • Number of fireplaces: 1
    Interior area
    • Total structure area: 2,160
    • Total interior livable area: 2,160 sqft
    • Finished area above ground: 2,160

    Property

    Parking
    • Total spaces: 2
    • Parking features: Attached, Garage Door Opener
    • Attached garage spaces: 2
    Features
    • Patio & porch: Deck
    • Has private pool: Yes
    • Pool features: Fenced, Above Ground
    Lot
    • Size: 0.68 Acres
    • Features: Level, Cleared
    Details
    • Parcel number: 715671
    • Zoning: A20OS

    Construction

    Type & style
    • Home type: SingleFamily
    • Architectural style: Colonial
    • Property subtype: Single Family Residence
    Materials
    • Aluminum Siding
    • Foundation: Concrete Perimeter
    • Roof: Asphalt
    Condition
    • New construction: No
    • Year built: 1983

    Utilities & green energy

    • Sewer: Public Sewer
    • Water: Public

    Community & neighborhood

    Community
    • Community features: Golf, Health Club, Library, Medical Facilities, Shopping/Mall
    Location
    • Region: South Windsor

    Price history

    DateEventPrice
    6/24/2026Sold$698,500+16.4%$323/sqft
    Source: Smart MLS #24170911 Report a problem
    5/26/2026Pending sale$599,900$278/sqft
    Source: Smart MLS #24170911 Report a problem
    5/22/2026Listed for sale$599,900+79.9%$278/sqft
    Source: Smart MLS #24170911 Report a problem
    6/30/2011Sold$333,500-1.9%$154/sqft
    Source: Smart MLS #G588210 Report a problem
    5/25/2011Pending sale$339,900$157/sqft
    Source: Dzen Realty #G588210 Report a problem
    5/13/2011Price change$339,900-1.4%$157/sqft
    Source: Dzen Realty #G588210 Report a problem
    4/9/2011Listed for sale$344,900+81.5%$160/sqft
    Source: Dzen Realty #G588210 Report a problem
    6/28/1993Sold$190,000-23.4%$88/sqft
    Source: Public Record Report a problem
    8/25/1989Sold$248,000$115/sqft
    Source: Public Record Report a problem

    Public tax history

    YearProperty taxesTax assessment
    2025$9,803 +3.3%$275,300
    2024$9,487 +4%$275,300
    2023$9,123 +14.1%$275,300 +33.4%
    2022$7,998 +2.4%$206,300
    2021$7,811 -0.1%$206,300
    2020$7,815 -1.6%$206,300
    2019$7,943 +2.2%$206,300
    2018$7,771 +1.4%$206,300 +2.5%
    2017$7,662 +4.2%$201,200
    2015$7,352 +2.9%$201,200
    2014$7,145 +1.8%$201,200
    2013$7,022 -1.6%$201,200 -17%
    2012$7,133 +2.3%$242,380
    2011$6,976 +1.6%$242,380
    2010$6,869 +1.8%$242,380
    2009$6,748 +1.5%$242,380
    2008$6,646 +5.7%$242,380 +25.5%
    2007$6,286 $193,190
    2006$6,286 +1.8%$193,190
    2005$6,172 +2.3%$193,190
    2004$6,033 +4.8%$193,190
    2003$5,755 +29.5%$193,190 +43.7%
    1997$4,443 $134,430

    Find assessor info on the county website

    Neighborhood: 06074

    Nearby schools

    GreatSchools rating
    Schools provided by the listing agent
    • Elementary: Pleasant Valley
    • High: South Windsor

    Source: Smart MLS. This data may not be complete. We recommend contacting the local school district to confirm school assignments for this home.

    Get pre-qualified for a loan
    At Zillow Home Loans, we can pre-qualify you in as little as 5 minutes with no impact to your credit score.

    An equal housing lender. NMLS #10287.

    Sell for more on Zillow
    Get a Zillow Showcase℠ listing at no additional cost and you could sell for .
    $698,800
    2% more
    +$13,976
    With Zillow Showcase(estimated)
    $712,776