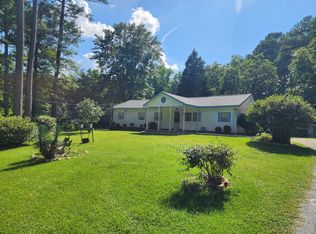
*Homeowner offering $4,000 closing cost credit with acceptable offer.* Welcome to 200 Lema Drive, where you can enjoy the best of both worlds: a thoughtfully sized home and nearly an acre of private outdoor space. Nestled on a quiet cul-de-sac in Garner's established Country Hills Estates community, this property offers a rare opportunity for buyers relocating to the Triangle who want room to breathe without taking on the maintenance and expense of a larger home. Set on a sprawling 0.98-acre homesite with no HOA, this 3-bedroom, 2-bath home provides 1,373 square feet of comfortable living space designed for easy everyday living. Hardwood floors run through the main living areas and bedrooms, while the functional layout features a sought-after first-floor primary suite and abundant natural light throughout. What truly makes this property special is the land. Whether you dream of gardening, creating outdoor entertaining spaces, adding a workshop, letting pets roam, or simply enjoying the privacy that comes with a large homesite, you'll have the flexibility to make it your own. Multiple garden beds are already in place, and the detached storage shed provides additional space for hobbies, tools, and equipment. To make the transition even easier, the seller is willing to leave the lawn mower, weed eater, blower, and other yard tools, helping the next owner settle in and significantly reducing the startup costs often associated with owning a property of this size. Despite its peaceful setting, you're just minutes from shopping, dining, White Oak Shopping Center, Downtown Garner, and Downtown Raleigh, with convenient access to I-40 for commuters. If you've been searching for a home that offers privacy, usable land, and a simpler lifestyle without sacrificing convenience, 200 Lema Drive is a rare find.
For sale
$349,000
200 Lema Dr, Garner, NC 27529
3beds
1,373sqft
Single Family Residence
Built in 1986
0.98 Acres Lot
$341,300 Zestimate®
$254/sqft
$-- HOA
What's special
Abundant natural light throughoutSought-after first-floor primary suiteQuiet cul-de-sacFunctional layoutThoughtfully sized home
- 83 days
- 646
- 47
Likely to sell faster than
Zillow last checked:
Listing updated:
Listed by:
Annette Holt 919-810-2203,
Compass -- Cary ,
Davis Holt 919-810-2188,
Compass -- Cary
Source: Doorify MLS,MLS#: 10173289
Facts & features
Interior
Bedrooms & bathrooms
- Bedrooms: 3
- Bathrooms: 2
- Full bathrooms: 2
- Main level bedrooms: 1
Primary bedroom
- Level: Main
- Area: 253.26 Square Feet
- Dimensions: 13.4 x 18.9
Bedroom 2
- Level: Second
- Area: 125.4 Square Feet
- Dimensions: 11.4 x 11.0
Bedroom 3
- Level: Second
- Area: 120.84 Square Feet
- Dimensions: 10.6 x 11.4
Dining room
- Level: Main
- Area: 100 Square Feet
- Dimensions: 10.0 x 10.0
Kitchen
- Level: Main
- Area: 88.2 Square Feet
- Dimensions: 9.0 x 9.8
Living room
- Level: Main
- Area: 208 Square Feet
- Dimensions: 16.0 x 13.0
Heating
- Electric
Cooling
- Central Air
Appliances
- Included: Dryer, Dishwasher, Refrigerator, Stainless Steel Appliance(s), Washer, Washer/Dryer
Features
- Flooring: Carpet, Hardwood, Tile
- Number of fireplaces: 1
- Common walls with other units/homes: No Common Walls
Interior area
- Total structure area: 1,373
- Total interior livable area: 1,373 sqft
- Finished area above ground: 1,373
- Finished area below ground: 0
Video & virtual tour
Property
Parking
- Parking features: Driveway
- Has uncovered spaces: Yes
Features
- Levels: Two
- Stories: 2
- Patio & porch: Deck, Front Porch
Lot
- Size: 0.98 Acres
- Features: Cul-De-Sac
Details
- Parcel number: 162714237012
- Zoning: RAG
- Special conditions: Standard
Construction
Type & style
- Home type: SingleFamily
- Architectural style: Cottage
- Property subtype: Single Family Residence
Materials
- Masonite
- Foundation: Crawlspace
- Roof: Shingle,Architectural Shingle
Condition
- New construction: No
- Year built: 1986
Utilities & green energy
- Sewer: Septic Tank
- Water: Well
Community & HOA
Community
- Subdivision: Country Hills Estates
HOA
- Has HOA: No
Location
- Region: Garner
Financial & listing details
- Price per square foot: $254/sqft
- Tax assessed value: $289,600
- Annual tax amount: $1,838
- Date on market: 6/11/2026
- Listing agreement: Exclusive Right To Sell
- Listing terms: Cash,Conventional
Estimated market value
$341,300
$324,000 - $358,000
$1,753/mo
Price history
| Date | Event | Price |
|---|---|---|
| 6/11/2026 | Listed for sale | $349,000+4.2%$254/sqft |
Source: | ||
| 5/25/2022 | Sold | $335,000+12%$244/sqft |
Source: Public Record Report a problem | ||
| 4/25/2022 | Pending sale | $299,000$218/sqft |
Source: | ||
| 4/22/2022 | Listed for sale | $299,000+49.5%$218/sqft |
Source: | ||
| 9/26/2019 | Sold | $200,000$146/sqft |
Source: Doorify MLS #2274254 Report a problem | ||
| 9/5/2019 | Pending sale | $200,000$146/sqft |
Source: CENTURY 21 Triangle Group #2274254 Report a problem | ||
| 9/3/2019 | Listed for sale | $200,000+17.6%$146/sqft |
Source: Century 21 Triangle Group #2274254 Report a problem | ||
| 11/21/2017 | Sold | $170,000+0.1%$124/sqft |
Source: | ||
| 10/9/2017 | Pending sale | $169,900$124/sqft |
Source: Hope Tyler Home Team, LLC #2153954 Report a problem | ||
| 9/30/2017 | Listed for sale | $169,900+25.9%$124/sqft |
Source: Hope Tyler Home Team, LLC #2153954 Report a problem | ||
| 6/12/2015 | Sold | $135,000-2.1%$98/sqft |
Source: Public Record Report a problem | ||
| 4/18/2015 | Listed for sale | $137,900+10.3%$100/sqft |
Source: Coldwell Banker Howard Perry & Walston #2001766 Report a problem | ||
| 11/30/2009 | Sold | $125,000-3.8%$91/sqft |
Source: Public Record Report a problem | ||
| 8/4/2009 | Listed for sale | $129,900$95/sqft |
Source: Fonville Morisey #1676180 Report a problem | ||
Public tax history
| Year | Property taxes | Tax assessment |
|---|---|---|
| 2025 | $1,839 +44.2% | $289,600 +83.9% |
| 2024 | $1,276 +3.5% | $157,490 |
| 2023 | $1,232 -4.9% | $157,490 |
| 2022 | $1,295 | $157,490 |
| 2021 | $1,295 -1.2% | $157,490 |
| 2020 | $1,311 +1.3% | $157,490 +1.3% |
| 2019 | $1,295 +25.9% | $155,510 +28.9% |
| 2018 | $1,028 | $120,630 |
| 2017 | $1,028 | $120,630 |
| 2016 | $1,028 | $120,630 |
| 2015 | $1,028 | $120,630 |
| 2014 | $1,028 | $120,630 |
| 2013 | -- | $120,630 |
| 2012 | -- | $120,630 |
| 2011 | -- | $120,630 |
| 2010 | -- | -- |
| 2009 | -- | -- |
| 2008 | -- | -- |
| 2007 | -- | -- |
| 2006 | -- | -- |
| 2005 | -- | -- |
| 2004 | -- | -- |
| 2003 | -- | -- |
| 2002 | -- | -- |
| 2001 | -- | -- |
Find assessor info on the county website
Monthly payment
Est. payment
Payment breakdown
Explore the cost of this home by adjusting the details. Changes won't be saved.Climate risks
Neighborhood: 27529
Nearby schools
Schools provided by the listing agent
- Elementary: Johnston - West View Elementary
- Middle: Johnston - Cleveland Middle
- High: Johnston - West Johnston High
Source: Doorify MLS. This data may not be complete. We recommend contacting the local school district to confirm school assignments for this home.