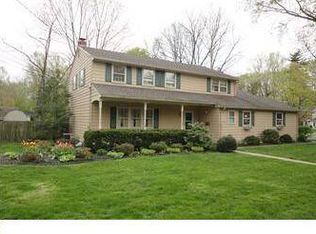
Welcome to this beautifully updated 4-bedroom, 2.5-bath home located in the desirable Academy Hills neighborhood of Wenonah. Situated on a quiet, low-traffic street, this move-in-ready property offers exceptional curb appeal with professionally landscaped grounds and a lush, tree-lined backyard. Enjoy easy access to nearby walking trails, Comey's Lake, and the surrounding natural beauty. Inside, refinished hardwood floors extend throughout the living and dining rooms. The sun-filled front room features a large bay window, custom wall-to-wall built-in bookshelves, crown molding, recessed lighting, and plantation shutters. The dining room overlooks the backyard through large picture windows, creating a bright and inviting space for entertaining. The adjoining eat-in kitchen offers granite countertops, ceramic tile backsplash and flooring, stainless steel appliances, gas cooking, a breakfast bar, double sink, abundant cabinetry, and a spacious walk-in pantry with custom built-ins. The comfortable family room features a wood-burning fireplace, crown molding, and direct access to the remodeled screened porch with ceramic tile flooring and updated lighting. The porch opens to a brick patio overlooking the fenced backyard with raised garden beds, providing plenty of space for outdoor entertaining, gardening, pets, and play. The first floor also includes an updated powder room with ceramic tile flooring and a newer vanity, along with a large convenient laundry room. Upstairs, refinished hardwood floors continue throughout. The spacious primary suite features crown molding, a custom walk-in closet, and a renovated en-suite bath with heated tile floors, double vanity, subway tile shower, barn door, plantation shutters, and oversized mirror. Three additional generously sized bedrooms offer ample closet space and share an updated full hall bath with tile flooring, marble walls, marble shower, plantation shutters, and a newer vanity. A large walk-in linen closet provides additional storage. Additional highlights include a two-car garage, full basement, central air conditioning, vinyl replacement windows, oversized gutters with gutter guards and an extended driveway for additional parking. Conveniently located near shopping, dining, major highways, Philadelphia, and Jersey Shore destinations, this home combines modern updates, functional living space, and a natural setting in one of Wenonah's most sought-after neighborhoods.
Pending
$624,900
200 Lenape Trl, Wenonah, NJ 08090
4beds
2,332sqft
Single Family Residence
Built in 1968
0.34 Acres Lot
$625,100 Zestimate®
$268/sqft
$-- HOA
What's special
Wood-burning fireplaceLush tree-lined backyardTwo-car garageRecessed lightingCentral air conditioningProfessionally landscaped groundsExceptional curb appeal
- 58 days
- 100
- 0
Zillow last checked:
Listing updated:
Listed by:
Kim Schempp 609-221-1252,
Keller Williams Realty - Washington Township
Source: Bright MLS,MLS#: NJGL2075866
Facts & features
Interior
Bedrooms & bathrooms
- Bedrooms: 4
- Bathrooms: 3
- Full bathrooms: 2
- 1/2 bathrooms: 1
- Main level bathrooms: 1
Rooms
- Room types: Living Room, Dining Room, Primary Bedroom, Bedroom 2, Bedroom 3, Kitchen, Family Room, Bedroom 1
Primary bedroom
- Level: Upper
- Area: 240 Square Feet
- Dimensions: 12 X 20
Bedroom 1
- Level: Upper
- Area: 180 Square Feet
- Dimensions: 12 X 15
Bedroom 2
- Level: Upper
- Area: 156 Square Feet
- Dimensions: 12 X 13
Bedroom 3
- Level: Upper
- Area: 144 Square Feet
- Dimensions: 12 X 12
Dining room
- Level: Main
- Area: 168 Square Feet
- Dimensions: 12 X 14
Family room
- Level: Main
- Area: 273 Square Feet
- Dimensions: 13 X 21
Kitchen
- Level: Main
- Area: 204 Square Feet
- Dimensions: 12 X 17
Living room
- Level: Main
- Area: 156 Square Feet
- Dimensions: 12 X 13
Heating
- Forced Air, Natural Gas
Cooling
- Central Air, Natural Gas
Appliances
- Included: Gas Water Heater
- Laundry: Main Level
Features
- Flooring: Wood, Tile/Brick
- Basement: Full,Unfinished
- Number of fireplaces: 1
- Fireplace features: Wood Burning
Interior area
- Total structure area: 2,332
- Total interior livable area: 2,332 sqft
- Finished area above ground: 2,332
- Finished area below ground: 0
Property
Parking
- Total spaces: 2
- Parking features: Garage Faces Front, Garage Door Opener, Built In, Inside Entrance, Attached
- Attached garage spaces: 2
Accessibility
- Accessibility features: None
Features
- Levels: Two
- Stories: 2
- Patio & porch: Patio, Porch
- Exterior features: Sidewalks, Street Lights, Lighting
- Pool features: None
Lot
- Size: 0.34 Acres
- Dimensions: 100.00 x 150.00
- Features: Flag Lot, Front Yard, Rear Yard, SideYard(s)
Details
- Additional structures: Above Grade, Below Grade
- Parcel number: 1900066 0300015
- Zoning: RES
- Special conditions: Standard
Construction
Type & style
- Home type: SingleFamily
- Architectural style: Traditional
- Property subtype: Single Family Residence
Materials
- Aluminum Siding
- Foundation: Block
- Roof: Architectural Shingle
Condition
- Excellent
- New construction: No
- Year built: 1968
- Major remodel year: 2014
Utilities & green energy
- Electric: 200+ Amp Service
- Sewer: Public Sewer
- Water: Public
- Utilities for property: Cable Connected
Community & HOA
Community
- Subdivision: Wenonah Woods
HOA
- Has HOA: No
Location
- Region: Wenonah
- Municipality: WENONAH BORO
Financial & listing details
- Price per square foot: $268/sqft
- Tax assessed value: $286,500
- Annual tax amount: $12,838
- Date on market: 7/14/2026
- Listing agreement: Exclusive Right To Sell
- Inclusions: All Existing Appliances (as-is Condition), Lighting Fixtures And Blinds, Garden Boxes
- Exclusions: Personal Property
- Ownership: Fee Simple
Estimated market value
$625,100
$594,000 - $656,000
$3,512/mo
Price history
| Date | Event | Price |
|---|---|---|
| 9/5/2026 | Pending sale | $624,900$268/sqft |
Source:  Bright MLS #NJGL2075866 Report a problem Bright MLS #NJGL2075866 Report a problem | ||
| 8/2/2026 | Contingent | $624,900$268/sqft |
Source: Bright MLS #NJGL2075866 Report a problem | ||
| 7/14/2026 | Listed for sale | $624,900+123.2%$268/sqft |
Source: Bright MLS #NJGL2075866 Report a problem | ||
| 9/29/2014 | Sold | $280,000-1.7%$120/sqft |
Source: Public Record Report a problem | ||
| 8/1/2014 | Price change | $284,900-4.7%$122/sqft |
Source: Realty Mark Advantage #6390549 Report a problem | ||
| 7/16/2014 | Price change | $299,000-0.3%$128/sqft |
Source: Realty Mark Advantage #6390549 Report a problem | ||
| 6/19/2014 | Price change | $299,900-6.3%$129/sqft |
Source: Realty Mark Advantage #6390549 Report a problem | ||
| 6/4/2014 | Price change | $319,900-1.5%$137/sqft |
Source: Realty Mark Advantage #6390549 Report a problem | ||
| 5/16/2014 | Listed for sale | $324,900$139/sqft |
Source: Realty Mark Advantage #6390549 Report a problem | ||
| 5/11/2014 | Listing removed | $3,000$1/sqft |
Source: Owner Report a problem | ||
| 4/11/2014 | Listed for rent | $3,000$1/sqft |
Source: Owner Report a problem | ||
Public tax history
| Year | Property taxes | Tax assessment |
|---|---|---|
| 2025 | $12,706 | $286,500 |
| 2024 | $12,706 +5.1% | $286,500 |
| 2023 | $12,087 +0.7% | $286,500 |
| 2022 | $12,001 -0.9% | $286,500 |
| 2021 | $12,116 +2% | $286,500 |
| 2020 | $11,875 +1.7% | $286,500 |
| 2019 | $11,672 | $286,500 |
| 2018 | $11,672 +2.2% | $286,500 |
| 2017 | $11,423 +2.2% | $286,500 |
| 2016 | $11,179 +0% | $286,500 |
| 2015 | $11,176 +8.6% | $286,500 -14.1% |
| 2014 | $10,292 +8.7% | $333,600 |
| 2013 | $9,468 -10% | $333,600 |
| 2012 | $10,515 +2.3% | $333,600 -18% |
| 2011 | $10,283 +3.7% | $407,000 |
| 2010 | $9,921 +5.5% | $407,000 |
| 2009 | $9,408 | $407,000 |
| 2008 | -- | $407,000 +123.3% |
| 2007 | -- | $182,300 |
| 2006 | -- | $182,300 |
| 2005 | -- | $182,300 |
| 2004 | -- | $182,300 |
| 2003 | -- | $182,300 |
| 2002 | -- | $182,300 |
| 2001 | -- | $182,300 |
Find assessor info on the county website
Monthly payment
Est. payment
Payment breakdown
Explore the cost of this home by adjusting the details. Changes won't be saved.Climate risks
Neighborhood: 08090
Nearby schools
Similar homes
- $550,0004 bd2 ba2.6k sqft505 N East Ave, Wenonah, NJ 08090For Sale

 MLS ID #NJGL2077336, Mark Honabach, Weichert Realtors-Mullica Hill. Bright MLS
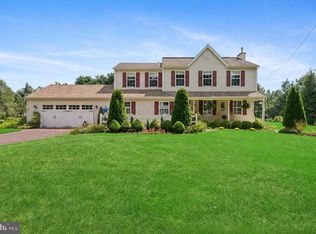
 - $585,0004 bd3 ba2.1k sqft104 1st Ave, Sicklerville, NJ 08081For Sale
 MLS ID #NJCD2125276, Patricia Abraldes, Weichert Realtors-Cherry Hill. Bright MLS
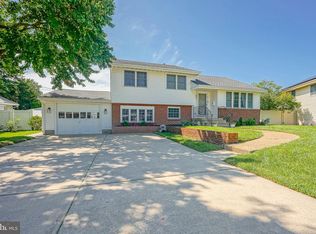
 - $450,0003 bd2 ba1.9k sqft2 Cedar Cir, West Deptford, NJ 08096For Sale
 MLS ID #NJGL2076684, Diane Contarino, Home and Heart Realty. Bright MLS
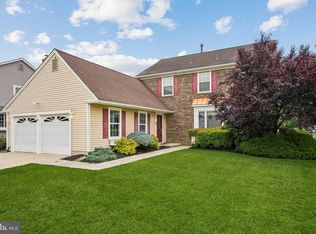
 - $575,0004 bd3 ba2.4k sqft14 White Pine Dr, Sewell, NJ 08080For Sale
 MLS ID #NJGL2074616, Richard Bradin, Weichert Realtors-Cherry Hill. Bright MLS
 - $550,0004 bd3 ba1.9k sqft211 Cahnt Ave, Berlin, NJ 08009For SaleMLS ID #NJCD2126392, Ricky Mauriello, RE/MAX Community-Williamstown. Bright MLS
- $439,9004 bd2 ba2k sqft415 Lake Ave, Pitman, NJ 08071For SaleMLS ID #NJGL2078232, Ron Bruce, BHHS Fox & Roach-Mullica Hill South. Bright MLS
- $649,0004 bd3 ba3k sqft1401 Heath Ct, Williamstown, NJ 08094For SaleMLS ID #NJGL2077132, Marie Wrigley, RE/MAX Community-Williamstown. Bright MLS
- $467,0005 bd3 ba2k sqft16 Biscayne Blvd, Woodbury, NJ 08096For SaleMLS ID #NJGL2077610, Carmela Cetkowski, EXP Realty, LLC. Bright MLS
- $650,0004 bd3 ba2.7k sqft123 Sherwood Dr, Woolwich Township, NJ 08085For SaleMLS ID #NJGL2077106, Lisa Lieze, Keller Williams Hometown. Bright MLS
- $659,9004 bd3 ba2.5k sqft510 Fireside Ln, Cherry Hill, NJ 08003For SaleMLS ID #NJCD2124312, Linda Williams, Keller Williams Realty - Moorestown. Bright MLS
- $649,9004 bd3 ba2.7k sqft203 Patricia Ave, Delran, NJ 08075For SaleMLS ID #NJBL2120294, Rich Jordan, BHHS Fox & Roach-Moorestown. Bright MLS
- $595,0004 bd3 ba2.4k sqft267 Hopewell Rd, Medford, NJ 08055For SaleMLS ID #NJBL2119566, Marianne Post, BHHS Fox & Roach-Medford. Bright MLS
- $530,0004 bd3 ba2.3k sqft10 Forrest Dr, Turnersville, NJ 08012For SaleMLS ID #NJGL2077372, Anthony Causerano, Keller Williams Realty - Cherry Hill. Bright MLS
- $585,0004 bd3 ba2.1k sqft112 Lantern Way, Deptford, NJ 08096For SaleMLS ID #NJGL2073908, Cindy Nguyen, Realty Mark Advantage. Bright MLS
- $600,0004 bd3 ba2.7k sqft643 Highland Ave, Cherry Hill, NJ 08002For SaleMLS ID #NJCD2121902, Darlene Mayernik, Keller Williams Premier. Bright MLS
- $599,9004 bd3 ba2.6k sqft216 Hamilton Rd, Marlton, NJ 08053For SaleMLS ID #NJBL2118384, Mark McKenna, EXP Realty, LLC. Bright MLS
- $539,9004 bd3 ba3.4k sqft8 Ramble Pl, Turnersville, NJ 08012For Sale
 MLS ID #609044, JILL FALCONE, ABR, COLDWELL BANKER ARGUS REAL ESTATE-Northfield. SJSRMLS
 - $710,0004 bd3 ba3.3k sqft106 Millstone Way, Monroeville, NJ 08343For SaleMLS ID #NJGL2077602, Nicholas Barbetta, HOF Realty. Bright MLS
- $625,0003 bd2 ba2.3k sqft410 W Franklin Ave, Collingswood, NJ 08107For SaleMLS ID #NJCD2121914, Jeremiah F Kobelka, Real Broker, LLC. Bright MLS
- $600,0004 bd2 ba2.2k sqft202 Westmont Ave, Haddon Township, NJ 08108For SaleMLS ID #NJCD2125474, Genevieve Haldeman, Keller Williams Realty - Medford. Bright MLS
