Skip main navigation
Pending
  • $599,000

    200 Lexington Dr, Austin, TX 78737

    4beds
    2,348sqft
    : 
    Loading
    Get pre-qualified
    Single Family Residence
    Built in 2004
    9,147 Square Feet Lot
    $595,700 Zestimate®
    $255/sqft
    $48/mo HOA

    What's special

    Updated bath finishesIrrigated front and backyardTerraced landscapingUpdated flooringOpen light-filled floor planDedicated studyQuartz countertops
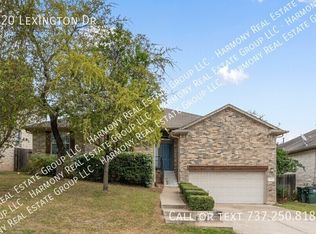
    Charming 1.5 story Streetman home in Belterra offering privacy, flexibility, and thoughtful updates throughout. This beautifully maintained 4-bedroom, 2.5-bath home with a dedicated study lives primarily like a single-story, with all bedrooms downstairs except for one spacious upstairs bedroom that could function as a game room, bonus room, media room, guest retreat, playroom, or second office. A cozy front porch creates a warm welcome, while inside, the open, light-filled floor plan features hardwood flooring throughout the main living spaces with tile only in the bathrooms. The updated kitchen features quartz countertops, tile backsplash, painted cabinetry, and an easy connection to the dining and living areas, perfect for everyday living and entertaining. The spacious family room overlooks the private backyard and greenbelt beyond, creating a peaceful setting with no immediate rear neighbor. The primary suite is tucked privately on the main level and includes updated bath finishes. Updated flooring, kitchen improvements, and thoughtful design details make this home feel current and move-in ready. Outside, enjoy an oversized back patio that is partially covered, offering excellent space for outdoor dining, grilling, and relaxing. Terraced landscaping, irrigated front and backyard, a detached 2-car garage, and the greenbelt backdrop add beauty, function, and privacy. Zoned for exemplary-rated Dripping Springs ISD schools, with Rooster Springs Elementary just a short 5-minute walk away and Sycamore Springs Middle School only about a 5-minute drive. This home is walkable to neighborhood parks, duck ponds, the community pool, and gym. Nearby Belterra Village offers restaurants, specialty shops, Gold’s Gym, Spec’s, hardware store, salons, fitness studios, and a movie theater, with H-E-B just minutes away. Belterra also offers planned social activities, the Belterra Marlins swim team, and over 15 miles of walking, jogging, and biking trails.
    41 days
    |
    519
    |
    37
    |

    Likely to sell faster than

    Zillow last checked:

    Listing updated:

    Listed by:

    Alexia Dauterive 512-636-4006,

    Compass RE Texas, LLC (512) 575-3644

    Source: Unlock MLS,MLS#: 8154789MLS Logo

      Facts & features

      Interior

      Bedrooms & bathrooms
      • Bedrooms: 4
      • Bathrooms: 3
      • Full bathrooms: 2
      • 1/2 bathrooms: 1
      • Main level bedrooms: 3
      Primary bedroom
      • Features: Ceiling Fan(s)
      • Level: Main
      Primary bathroom
      • Features: Full Bath, Recessed Lighting, Separate Shower, Walk-In Closet(s), Walk-in Shower
      • Level: Main
      Dining room
      • Features: Chandelier, Dry Bar
      • Level: Main
      Family room
      • Features: Bookcases, Quartz Counters, Recessed Lighting
      • Level: Main
      Game room
      • Features: Chandelier
      • Level: Second
      Living room
      • Features: Ceiling Fan(s)
      • Level: Main
      Office
      • Features: Ceiling Fan(s), Recessed Lighting
      • Level: Main
      Heating
      • Central
      Cooling
      • Ceiling Fan(s), Central Air
      Appliances
      • Included: Bar Fridge, Dishwasher, Disposal, Oven, Propane Cooktop, Wine Refrigerator
      Features
      • Bookcases, Breakfast Bar, Built-in Features, Ceiling Fan(s), High Ceilings, Chandelier, Granite Counters, Quartz Counters, Double Vanity, Dry Bar, Electric Dryer Hookup, Entrance Foyer, Interior Steps, Kitchen Island, Multiple Dining Areas, Open Floorplan, Pantry, Primary Bedroom on Main, Recessed Lighting, Study/Home Office, Walk-In Closet(s), Washer Hookup
      • Flooring: Tile, Wood
      • Windows: Blinds, Drapes, Double Pane Windows
      • Number of fireplaces: 1
      • Fireplace features: Family Room
      Interior area
      • Total interior livable area: 2,348 sqft
      Video & virtual tour

      Property

      Parking
      • Total spaces: 2
      • Parking features: Detached, Door-Single, Driveway, Garage Door Opener, Garage Faces Front
      • Garage spaces: 2
      Accessibility
      • Accessibility features: None
      Features
      • Levels: One and One Half
      • Stories: 1
      • Patio & porch: Covered, Front Porch, Patio, Rear Porch
      • Exterior features: Gutters Full
      • Pool features: None
      • Fencing: Back Yard, Fenced, Gate, Privacy, Wood
      • Has view: Yes
      • View description: Hill Country, Neighborhood, Park/Greenbelt, Trees/Woods
      • Waterfront features: None
      Lot
      • Size: 9,147 Square Feet
      • Features: Back to Park/Greenbelt, Back Yard, Curbs, Front Yard, Landscaped, Sprinkler - Automatic, Sprinkler - Back Yard, Sprinklers In Front, Sprinkler - In-ground, Sprinkler - Side Yard, Trees-Moderate
      Details
      • Additional structures: None
      • Parcel number: 110350000A021004
      • Special conditions: Standard

      Construction

      Type & style
      • Home type: SingleFamily
      • Property subtype: Single Family Residence
      Materials
      • Foundation: Slab
      • Roof: Composition, Shingle
      Condition
      • Resale
      • New construction: No
      • Year built: 2004
      Details
      • Builder name: Streetman Homes

      Utilities & green energy

      • Sewer: Municipal Utility District (MUD)
      • Water: Municipal Utility District (MUD)
      • Utilities for property: Underground Utilities

      Community & HOA

      Community
      • Features: Clubhouse, Cluster Mailbox, Common Grounds, Curbs, Fishing, Fitness Center, High Speed Internet, Park, Pet Amenities, Picnic Area, Planned Social Activities, Playground, Pool, Sidewalks, Sport Court(s)/Facility, Underground Utilities
      • Subdivision: BELTERRA
      HOA
      • Has HOA: Yes
      • Services included: Common Area Maintenance
      • HOA fee: $144 quarterly
      • HOA name: Belterra
      Location
      • Region: Austin

      Financial & listing details

      • Price per square foot: $255/sqft
      • Tax assessed value: $582,080
      • Annual tax amount: $13,156
      • Date on market: 5/29/2026
      • Listing terms: Cash,Conventional,FHA,VA Loan

        Estimated market value

        $595,700

        $566,000 - $625,000

        $2,967/mo

        Price history

        DateEventPrice
        6/29/2026Pending sale$599,000$255/sqft
        Source: Unlock MLS #8154789 Report a problem
        6/20/2026Contingent$599,000$255/sqft
        Source: Unlock MLS #8154789 Report a problem
        5/29/2026Listed for sale$599,000-9.8%$255/sqft
        Source: Unlock MLS #8154789 Report a problem
        8/9/2022Sold--
        Source: Agent Provided Report a problem
        7/26/2022Pending sale$664,000$283/sqft
        Source: Unlock MLS #1323179 Report a problem
        7/7/2022Price change$664,000-0.2%$283/sqft
        Source: Unlock MLS #1323179 Report a problem
        6/16/2022Price change$665,000-4.3%$283/sqft
        Source: Unlock MLS #1323179 Report a problem
        6/1/2022Listed for sale$695,000+69.6%$296/sqft
        Source: Unlock MLS #1323179 Report a problem
        7/6/2020Sold--
        Source: Agent Provided Report a problem
        6/1/2020Pending sale$409,900$175/sqft
        Source: Realty Austin #4951874 Report a problem
        5/30/2020Listed for sale$409,900+64%$175/sqft
        Source: Realty Austin #4951874 Report a problem
        11/20/2009Listing removed$249,900$106/sqft
        Source: ERIN BARA, REALTORS(R) #6402978 Report a problem
        10/11/2009Listed for sale$249,900$106/sqft
        Source: ERIN BARA, REALTORS(R) #6402978 Report a problem

        Public tax history

        YearProperty taxesTax assessment
        2025-- $582,080 +3.6%
        2024$12,637 -6.8%$561,900 -8%
        2023$13,564 -2.2%$610,970 +9%
        2022$13,876 +33.4%$560,490 +42%
        2021$10,405 +19.5%$394,680 +17.1%
        2020$8,705 +2.1%$337,060 +6.2%
        2019$8,522 -1.6%$317,441 +2.3%
        2018$8,664 +4%$310,290 +4.8%
        2017$8,328 +9.9%$296,131 +10%
        2016$7,576 +12.1%$269,210 +5.1%
        2015$6,760 $256,160 +8.4%
        2014$6,760 $236,258 +10%
        2013-- $214,780
        2012-- $214,780 +3.8%
        2011-- $206,820 -5.4%
        2010-- $218,610 -5.8%
        2009-- $232,000 +0.6%
        2007-- $230,610 +7.5%
        2006-- $214,550 +4%
        2005-- $206,240

        Find assessor info on the county website

        Monthly payment

        Est. payment

        Payment breakdown

        Explore the cost of this home by adjusting the details. Changes won't be saved.
        All calculations are estimates and provided by Zillow, Inc. for informational purposes only. Actual amounts may vary.
        HOA fees may include property taxes on listings classified as Co-Ops. Contact the listing agent and/or owner for fee details.
        Mortgage interest rates are dependent on a number of factors, including credit score, down payment, and repayment length. Interest rate data provided by Zillow Group Marketplace, Inc. as of 1/1/1970 from various mortgage lenders with which we have lead or other similar arrangements; the Estimated Payment is an average of those rates.
        See how much you could borrow to make a competitive offer.

        Climate risks

        Neighborhood: Belterra

        Getting around

        22 / 100
        Car-Dependent
        0 / 100
        No Nearby Transit
        23 / 100
        Somewhat Bikeable

        Nearby schools

        GreatSchools rating
        Schools provided by the listing agent
        • Elementary: Rooster Springs
        • Middle: Sycamore Springs
        • High: Dripping Springs
        • District: Dripping Springs ISD

        Source: Unlock MLS. This data may not be complete. We recommend contacting the local school district to confirm school assignments for this home.

        A local agent can set up tours, give advice and negotiate with sellers.

        A local lender can help you make sure your offer is ready when you are.

        Browse local experts

        Similar homes

        Skip to the end of the carouselSkip to the beginning of the carousel