Smith Douglas Homes presents The Crawford Floorplan in Harrington Place. This floorplan is a stunning one-story home located in the serene community of Harrington Place in Broadway, North Carolina. This three-bedroom, two-bath residence sits on nearly half an acre, offering ample space and privacy. The home boasts a split floorplan, enhancing both privacy and functionality. The living space is designed with comfort and style in mind, featuring numerous upgrades throughout. The kitchen is a standout, equipped with a walk-in pantry, 42 inch upgraded cabinets, a beautiful backsplash, and a large solid surface island that comfortably seats four to five people. This space is perfect for both cooking and entertaining. The home also includes a double large patio that is both covered and screened, providing an ideal spot for outdoor relaxation and gatherings. The Three-car garage is fully insulated, adding value and functionality. Extra windows throughout the house ensure an abundance of natural light. The inclusion of blinds means this home is move-in ready, sparing new homeowners the hassle of additional installations. This property is a must-see, combining practical features with luxurious upgrades in a picturesque setting. Don't miss out on this opportunity; this home is sure to sell quickly.
Sold for $364,000
$364,000
200 Liam Dr, Broadway, NC 27505
3beds
1,826sqft
Single Family Residence, Residential
Built in 2024
0.46 Acres Lot
$349,800 Zestimate®
$199/sqft
$2,000 Estimated rent
Home value
$349,800
$332,000 - $367,000
$2,000/mo
Zestimate® history
Owner options
List your home for rent
$2,000/mo
Rent Zestimate®
Find your next renter with Zillow Rental Manager. Plus, with online applications, you can quickly screen prospective tenants – for free.
$2,000/mo
Rent Zestimate®
Refinance and save
$2,521/mo
Est. payment
Refinancing to a lower rate could help reduce your monthly payments and save thousands over the life of the loan.
$2,521/mo
Est. payment
Explore your selling options
Work with a Zillow partner agent
Leverage their expertise and Zillow's premium Showcase listings to get your home seen by more buyers.
Get startedList with your own agent
Get your home in front of millions of buyers by listing it on Zillow.
Learn how to do itSell it yourself
Take full control of how buyers see your home on Zillow by listing For Sale by Owner (FSBO).
List your homeWhat's special
Zillow last checked:
Listing updated:
Listed by:
Susan Garcia 919-725-4242,
SDH Raleigh LLC,
Chrystal Justice,
SDH Raleigh LLC
Bought with:
PAIGE BURGESS, 162507
ADCOCK RENTAL MANAGEMENT INC.
Source: Doorify MLS,MLS#: 10030416
Facts & features
Interior
Bedrooms & bathrooms
- Bedrooms: 3
- Bathrooms: 2
- Full bathrooms: 2
Heating
- ENERGY STAR/ACCA RSI Qualified Installation, Heat Pump
Cooling
- Central Air
Appliances
- Included: Dishwasher, Electric Oven, ENERGY STAR Qualified Appliances, ENERGY STAR Qualified Dishwasher, ENERGY STAR Qualified Water Heater, Free-Standing Electric Range, Microwave, Plumbed For Ice Maker, Stainless Steel Appliance(s), Water Heater
- Laundry: Laundry Room, Main Level
Features
- Double Vanity, Eat-in Kitchen, High Ceilings, Kitchen Island, Open Floorplan, Pantry, Master Downstairs, Quartz Counters, Recessed Lighting, Smooth Ceilings, Walk-In Closet(s), Walk-In Shower, Water Closet
- Flooring: Vinyl, Plank
- Windows: Low-Emissivity Windows, Window Treatments
- Has fireplace: No
Interior area
- Total structure area: 1,826
- Total interior livable area: 1,826 sqft
- Finished area above ground: 1,826
- Finished area below ground: 0
Property
Parking
- Total spaces: 4
- Parking features: Concrete, Garage, Garage Door Opener, Garage Faces Front
- Attached garage spaces: 3
Accessibility
- Accessibility features: Level Flooring, Visitable
Features
- Levels: One
- Stories: 1
- Patio & porch: Patio
- Exterior features: Private Yard
- Has view: Yes
- View description: Rural
Lot
- Size: 0.46 Acres
- Features: Back Yard, Front Yard
Details
- Parcel number: 0
- Special conditions: Seller Licensed Real Estate Professional,Standard
Construction
Type & style
- Home type: SingleFamily
- Architectural style: Craftsman, Ranch
- Property subtype: Single Family Residence, Residential
Materials
- Blown-In Insulation, Concrete, Vinyl Siding
- Foundation: Concrete, Slab
- Roof: Shingle
Condition
- New construction: Yes
- Year built: 2024
- Major remodel year: 2024
Details
- Builder name: Smith Douglas Homes, LLC
Utilities & green energy
- Sewer: Septic Tank
- Water: Public
- Utilities for property: Cable Available, Electricity Available, Phone Available, Septic Available, Water Available, Water Connected, Underground Utilities
Green energy
- Water conservation: Low-Flow Fixtures
Community & HOA
Community
- Features: Street Lights, Other
- Subdivision: Harrington Place
HOA
- Has HOA: Yes
- Amenities included: Pond Year Round
- Services included: Maintenance Grounds
- HOA fee: $300 annually
Location
- Region: Broadway
Financial & listing details
- Price per square foot: $199/sqft
- Date on market: 5/19/2024
- Road surface type: Asphalt
Price history
| Date | Event | Price |
|---|---|---|
| 5/27/2024 | Sold | $364,000-5.3%$199/sqft |
Source:  Doorify MLS #10030416 Report a problem Doorify MLS #10030416 Report a problem | ||
| 5/27/2024 | Pending sale | $384,295$210/sqft |
Source: Doorify MLS #10030416 Report a problem | ||
| 5/19/2024 | Listed for sale | $384,295$210/sqft |
Source: Doorify MLS #10030416 Report a problem | ||
Public tax history
Tax history is unavailable.
Neighborhood: 27505
Nearby homes
- $315,4153 bd2 ba1.8k sqft240 Liam Dr, Broadway, NC 27505Sold

- $324,0003 bd2 ba1.6k sqft358 Liam Dr, Broadway, NC 27505Sold
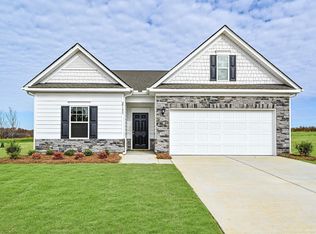
- $306,5903 bd2 ba1.7k sqft169 Liam, Broadway, NC 27505Sold

- $323,6003 bd2 ba1.7k sqft169 Liam Dr, Broadway, NC 27505Off Market

- $348,0254 bd4 ba2.2k sqft146 Liam Dr, Broadway, NC 27505Sold
- $327,5000.46 Acres151 Liam Dr, Broadway, NC 27505Sold
- $295,0000.46 Acres207 Liam Dr, Broadway, NC 27505Sold
- $312,0000.47 Acres166 Liam Dr, Broadway, NC 27505Sold
Nearby schools
GreatSchools rating
- 2/10Boone Trail ElementaryGrades: PK-5Distance: 5.7 mi
- 7/10Western Harnett MiddleGrades: 6-8Distance: 7.1 mi
- 3/10Western Harnett HighGrades: 9-12Distance: 7.3 mi
Schools provided by the listing agent
- Elementary: Harnett - Boone Trail
- Middle: Harnett - West Harnett
- High: Harnett - West Harnett
Source: Doorify MLS. This data may not be complete. We recommend contacting the local school district to confirm school assignments for this home.
Get a cash offer in 3 minutes
Find out how much your home could sell for in as little as 3 minutes with a no-obligation cash offer.
Estimated market value
$349,800
Get a cash offer in 3 minutes
Find out how much your home could sell for in as little as 3 minutes with a no-obligation cash offer.
Estimated market value
$349,800
- North Carolina
- Harnett County
- Broadway
- 27505
- 200 Liam Dr
Nearby cities
Nearby zip codes
Other Broadway Topics
