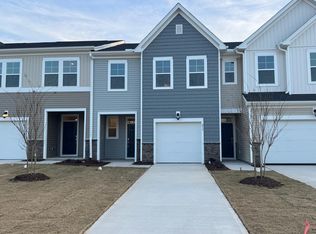
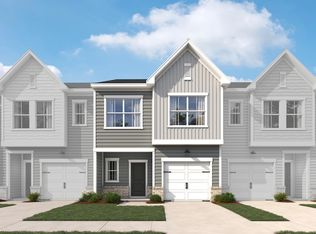
Finley Landing is a thoughtfully designed master-planned community located in Smithfield, NC, offering two unique collections of brand-new homes: modern two-story townhomes and spacious detached single homes. Each residence has been crafted to provide a comfortable and stylish living experience with a focus on functionality and low-maintenance living. One of the standout home designs in this community is a contemporary two-story townhome featuring a seamless open-concept layout. On the main floor, the Great Room connects effortlessly to the dining area and chef-inspired kitchen, which boasts sleek finishes and ample workspace. Step outside onto a private patio, ideal for enjoying fresh air or hosting casual gatherings. Upstairs, the layout continues to impress with two secondary bedrooms and a spacious owner's suite complete with a walk-in closet and full private bath. Part of the Designer Collection, these new townhomes offer both style and convenience. Residents will enjoy onsite amenities including a playground and dog parks, perfect for relaxation or staying active. Just minutes away, downtown Smithfield offers boutique shopping, dining, and cultural attractions rich in local history. Downtown Clayton, less than 10 miles away, features charming breweries, fitness studios, and more. For commuters, Holts Landing provides quick access to major employers such as Amazon, Grifols Therapeutics, and Novo Nordisk, all within an 11-minute drive.
Pending
Price cut: $2K (5/15)
$249,990
200 Lily Patch Ln, Smithfield, NC 27577
3beds
1,792sqft
Townhouse, Residential
Built in 2026
2,613 Square Feet Lot
$249,700 Zestimate®
$140/sqft
$110/mo HOA
What's special
Sleek finishesPrivate patioChef-inspired kitchenAmple workspaceWalk-in closetFull private bathSeamless open-concept layout
- 87 days |
- 30 |
- 1 |
Zillow last checked:
Listing updated:
Listed by:
Richard Poe 919-337-9420,
Lennar Carolinas LLC
Source: Doorify MLS,MLS#: 10161541
Facts & features
Interior
Bedrooms & bathrooms
- Bedrooms: 3
- Bathrooms: 3
- Full bathrooms: 2
- 1/2 bathrooms: 1
Heating
- Forced Air
Cooling
- Zoned
Features
- Flooring: Carpet, Vinyl, Tile
- Common walls with other units/homes: 2+ Common Walls
Interior area
- Total structure area: 1,792
- Total interior livable area: 1,792 sqft
- Finished area above ground: 1,792
- Finished area below ground: 0
Property
Parking
- Total spaces: 2
- Parking features: Garage, Garage Door Opener
- Attached garage spaces: 1
- Uncovered spaces: 1
Features
- Levels: Two
- Stories: 2
- Patio & porch: Covered, Front Porch, Rear Porch
- Fencing: Vinyl
- Has view: Yes
Lot
- Size: 2,613 Square Feet
Details
- Parcel number: 15079021X
- Special conditions: Standard
Construction
Type & style
- Home type: Townhouse
- Architectural style: Craftsman
- Property subtype: Townhouse, Residential
- Attached to another structure: Yes
Materials
- Vinyl Siding
- Foundation: Slab
- Roof: Asphalt
Condition
- New construction: Yes
- Year built: 2026
- Major remodel year: 2026
Utilities & green energy
- Sewer: Public Sewer
- Water: Public
Community & HOA
Community
- Subdivision: Finley Landing
HOA
- Has HOA: Yes
- Amenities included: Dog Park, Landscaping, Park, Playground
- Services included: Maintenance Grounds
- HOA fee: $110 monthly
Location
- Region: Smithfield
Financial & listing details
- Price per square foot: $140/sqft
- Date on market: 4/21/2026
Estimated market value
$249,700
$237,000 - $262,000
$1,749/mo
Price history
| Date | Event | Price |
|---|---|---|
| 6/24/2026 | Pending sale | $249,990$140/sqft |
Source:  Doorify MLS #10161541 Report a problem Doorify MLS #10161541 Report a problem | ||
| 5/15/2026 | Price change | $249,990-0.8%$140/sqft |
Source:  Lennar Homes Report a problem Lennar Homes Report a problem | ||
| 5/12/2026 | Listed for sale | $251,990$141/sqft |
Source: Doorify MLS #10161541 Report a problem | ||
| 4/23/2026 | Pending sale | $251,990$141/sqft |
Source: Doorify MLS #10161541 Report a problem | ||
| 4/9/2026 | Listed for sale | $251,990$141/sqft |
Source: Lennar Homes Report a problem | ||
Public tax history
Tax history is unavailable.
Monthly payment
Est. payment
Payment breakdown
Explore the cost of this home by adjusting the details. Changes won't be saved.Climate risks
Neighborhood: 27577
Nearby schools
GreatSchools rating
- 5/10Wilson's Mills ElementaryGrades: PK-5Distance: 3.3 mi
- 6/10Smithfield MiddleGrades: 6-8Distance: 2.7 mi
- 3/10Smithfield-Selma HighGrades: 9-12Distance: 3.3 mi
Schools provided by the listing agent
- Elementary: Johnston - Wilsons Mills Elementary
- Middle: Johnston - Smithfield Middle
- High: Johnston - Smithfield Selma High
Source: Doorify MLS. This data may not be complete. We recommend contacting the local school district to confirm school assignments for this home.
- $1,7953 bd3 ba1.7k sqft192 Lily Patch Ln, Smithfield, NC 27577For Rent

- $256,0003 bd3 ba1.7k sqft217 Lily Patch Ln, Smithfield, NC 27577Off Market
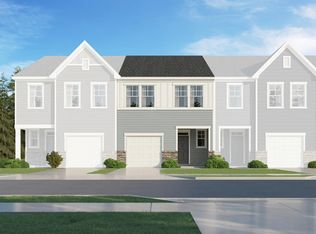
- $251,9903 bd3 ba1.7k sqft216 Lily Patch Ln, Smithfield, NC 27577Sold

- $249,9903 bd3 ba1.7k sqft220 Lily Patch Ln, Smithfield, NC 27577Sold
- $299,9903 bd3 ba2k sqft201 Lily Patch Ln, Smithfield, NC 27577Sold
- $256,0003 bd3 ba1.7k sqft205 Lily Patch Ln, Smithfield, NC 27577Off Market
- $261,0003 bd3 ba1.7k sqft213 Lily Patch Ln, Smithfield, NC 27577Sold
- $279,9903 bd3 ba2k sqft221 Lily Patch Ln, Smithfield, NC 27577Sold
A local agent can set up tours, give advice and negotiate with sellers.
Similar homes
- $249,9903 bd3 ba1.7k sqft189 Lundy Ln, Smithfield, NC 27577New Construction
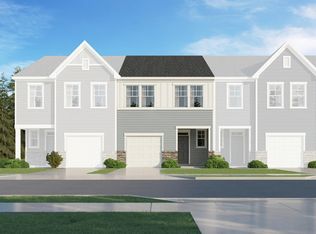
 Doorify MLS
 - $253,9903 bd3 ba1.7k sqft193 Lundy Ln, Smithfield, NC 27577New ConstructionDoorify MLS
- $252,9903 bd3 ba1.7k sqft181 Lundy Ln, Smithfield, NC 27577New Construction
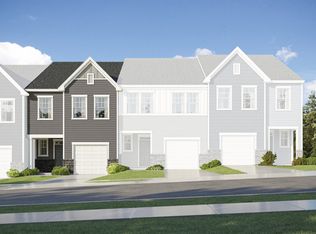 Doorify MLS
 - $259,9903 bd3 ba1.4k sqft201 Stone Valley Ln, Wilsons Mills, NC 27520New Construction
 Ashton Woods Homes
 - $259,9903 bd3 ba1.4k sqft213 Stone Valley Ln, Wilsons Mills, NC 27520New ConstructionAshton Woods Homes
- $249,9003 bd3 ba1.3k sqft218 George St #A, Four Oaks, NC 27524New ConstructionMLS ID #10162658, Nate Nunes. Doorify MLS
- $249,9003 bd3 ba1.3k sqft220 George St, Four Oaks, NC 27524New ConstructionMLS ID #10162661, Nate Nunes. Doorify MLS
- $319,9903 bd2 ba1.5k sqftRetreat, Smithfield, NC 27577New ConstructionDoorify MLS
- from $317,9903 bd2 ba1.5k sqftRetreat Plan, Shiloh Woods, Smithfield, NC 27577New ConstructionDream Finders Homes
- $329,9904 bd2 ba1.7k sqftPreston, Smithfield, NC 27577New ConstructionMLS ID #10169296, Batey Camp McGraw. Doorify MLS
- $256,0003 bd3 ba1.3k sqft218 George St, Four Oaks, NC 27524New ConstructionMLS ID #10162657, Nate Nunes. Doorify MLS
- $356,9003 bd3 ba2.4k sqft17 Valley Forge Ln, Smithfield, NC 27577New ConstructionMLS ID #10178239, Adam Gorlesky. Doorify MLS
- $359,9904 bd3 ba2.2k sqftPreston, Smithfield, NC 27577New ConstructionDoorify MLS
- $368,0003 bd2 ba1.8k sqft95 Suhani Ln, Clayton, NC 27520For SaleMLS ID #10169758, Carla H Sevilla. Doorify MLS
- $350,9004 bd3 ba2.3k sqftAdams Homes, Smithfield, NC 27577New ConstructionMLS ID #10169437, Charlotte Cox. Doorify MLS
- $334,9904 bd2 ba1.7k sqftPreston, Smithfield, NC 27577New ConstructionDoorify MLS
- $359,9904 bd3 ba2.4k sqftPreston, Smithfield, NC 27577New ConstructionDoorify MLS
- $281,4003 bd2 ba1.4k sqft108 Faucette Dr, Selma, NC 27576New ConstructionMLS ID #10084773, Ron Lee. Doorify MLS
- $276,4003 bd2 ba1.4k sqft52 Faucette Dr, Selma, NC 27576New ConstructionMLS ID #10073207, Ron Lee. Doorify MLS
- $276,4003 bd2 ba1.4k sqft197 Pate Landing Dr, Selma, NC 27576New ConstructionMLS ID #10078416, Tony Lee. Doorify MLS
