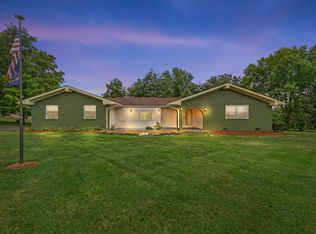
Privately nestled on a dead-end street surrounded by beautiful farmland, check out this amazing 3 bedroom, 2 full bath home in Brightleaf Subdivision! Pairing the conveniences of neighborhood living with the seclusion of a rural setting, this ranch style property on a 1+ acre lot boasts nearly 2300sf of living space. The spacious living room offers hard surface flooring and a cozy fireplace and flows into a family room with original hardwood floors, classic built-ins and another gorgeous fireplace! Tile flooring is featured in the large, bright, eat-in kitchen with abundant cabinet/counter space - suitably adjacent to a sizable dining room w/ breakfast area! All bedrooms offer updated flooring, including the vast primary suite with a walk-in closet and walk-in shower! Vaulted ceilings are offered in the dazzling sunroom, which leads to an oversized back deck overlooking a quiet, lush yard - perfect for outdoor enjoyment! The detached 3-car garage includes a generous storage room and is great for vehicles/equipment. Situated just one mile from Hwy 127, proximity to shops/restaurants, Brightleaf golf course and major highways is ideal! A rare find - call today!
Sold for $312,500
Tax assessed value
$312,500
200 Lincoln Ave, Harrodsburg, KY 40330
3beds
2,264sqft
Single Family Residence
Built in 1977
1.11 Acres Lot
$342,300 Zestimate®
$138/sqft
$1,758 Estimated rent
Home value
$342,300
$325,000 - $359,000
$1,758/mo
Zestimate® history
Owner options
List your home for rent
$1,758/mo
Rent Zestimate®
Find your next renter with Zillow Rental Manager. Plus, with online applications, you can quickly screen prospective tenants – for free.
$1,758/mo
Rent Zestimate®
Refinance and save
$1,938/mo
Est. payment
Refinancing to a lower rate could help reduce your monthly payments and save thousands over the life of the loan.
$1,938/mo
Est. payment
Explore your selling options
Work with a Zillow partner agent
Leverage their expertise and Zillow's premium Showcase listings to get your home seen by more buyers.
Get startedList with your own agent
Get your home in front of millions of buyers by listing it on Zillow.
Learn how to do itSell it yourself
Take full control of how buyers see your home on Zillow by listing For Sale by Owner (FSBO).
List your homeWhat's special
Cozy fireplaceGorgeous fireplaceUpdated flooringWalk-in closetClassic built-insSizable dining roomVast primary suite
Zillow last checked:
Listing updated:
Listed by:
Andrea W Gross 859-612-7005,
Keller Williams Bluegrass Realty,
J Zack Gross 859-612-7086,
Keller Williams Bluegrass Realty
Bought with:
Melissa R Nalley, 205760
Source: Imagine MLS,MLS#: 23014105
Facts & features
Interior
Bedrooms & bathrooms
- Bedrooms: 3
- Bathrooms: 2
- Full bathrooms: 2
Primary bedroom
- Description: Walk-In Closet, Hard Surface Flooring, Ceiling Fan
- Level: First
Bedroom 1
- Description: Hard Surface Flooring, Ceiling Fan
- Level: First
Bedroom 2
- Description: Hard Surface Flooring, Ceiling Fan
- Level: First
Bathroom 1
- Description: Full Bath, Primary-Walk-In Shower
- Level: First
Bathroom 2
- Description: Full Bath, Tub/Shower Combo
- Level: First
Dining room
- Description: Large, Breakfast Area, Hard Surface Flooring
- Level: First
Dining room
- Description: Large, Breakfast Area, Hard Surface Flooring
- Level: First
Family room
- Description: Fireplace, Hard Surface Flooring, Ceiling Fan
- Level: First
Family room
- Description: Fireplace, Hard Surface Flooring, Ceiling Fan
- Level: First
Foyer
- Description: Hardwood
- Level: First
Foyer
- Description: Hardwood
- Level: First
Kitchen
- Description: Tile Flooring, Eat-In, Granite Countertops
- Level: First
Living room
- Description: Hardwood, Fireplace, Built-In Shelving
- Level: First
Living room
- Description: Hardwood, Fireplace, Built-In Shelving
- Level: First
Other
- Description: Sunroom-Large Windows, Hard Surface Flooring
- Level: First
Other
- Description: Sunroom-Large Windows, Hard Surface Flooring
- Level: First
Utility room
- Description: Tile Flooring
- Level: First
Heating
- Forced Air, Natural Gas, Zoned
Cooling
- Electric, Heat Pump, Zoned
Appliances
- Included: Dryer, Dishwasher, Microwave, Refrigerator, Washer, Oven, Range
- Laundry: Electric Dryer Hookup, Main Level, Washer Hookup
Features
- Entrance Foyer, Eat-in Kitchen, Other, Master Downstairs, Walk-In Closet(s), Ceiling Fan(s)
- Flooring: Hardwood, Laminate, Tile, Vinyl
- Doors: Storm Door(s)
- Windows: Insulated Windows, Window Treatments, Blinds, Screens
- Basement: Crawl Space
- Has fireplace: Yes
- Fireplace features: Family Room, Gas Log, Gas Starter, Living Room, Masonry, Ventless
Interior area
- Total structure area: 2,264
- Total interior livable area: 2,264 sqft
- Finished area above ground: 2,264
- Finished area below ground: 0
Property
Parking
- Total spaces: 3
- Parking features: Detached Garage, Driveway, Garage Door Opener, Garage Faces Front
- Garage spaces: 3
- Has uncovered spaces: Yes
Features
- Levels: One
- Patio & porch: Deck, Porch
- Exterior features: Other
- Fencing: Invisible,Other,Partial
- Has view: Yes
- View description: Rural, Trees/Woods, Neighborhood, Farm
Lot
- Size: 1.11 Acres
Details
- Parcel number: 058.6003008.00
Construction
Type & style
- Home type: SingleFamily
- Architectural style: Ranch
- Property subtype: Single Family Residence
Materials
- Vinyl Siding
- Foundation: Block, Slab
- Roof: Metal
Condition
- New construction: No
- Year built: 1977
Utilities & green energy
- Sewer: Public Sewer
- Water: Public
- Utilities for property: Electricity Connected, Natural Gas Connected, Sewer Connected, Water Connected
Community & HOA
Community
- Features: Pool
- Subdivision: Brightleaf
Location
- Region: Harrodsburg
Financial & listing details
- Price per square foot: $138/sqft
- Tax assessed value: $312,500
- Annual tax amount: $3,734
- Date on market: 7/26/2023
Price history
| Date | Event | Price |
|---|---|---|
| 9/1/2023 | Sold | $312,500+0.8%$138/sqft |
Source:  Imagine MLS #23014105 Report a problem Imagine MLS #23014105 Report a problem | ||
| 8/24/2023 | Pending sale | $310,000$137/sqft |
Source: Imagine MLS #23014105 Report a problem | ||
| 7/29/2023 | Contingent | $310,000$137/sqft |
Source: Imagine MLS #23014105 Report a problem | ||
| 7/26/2023 | Listed for sale | $310,000+138.5%$137/sqft |
Source: Imagine MLS #23014105 Report a problem | ||
| 8/16/2013 | Sold | $130,000-18.2%$57/sqft |
Source: Imagine MLS #1220958 Report a problem | ||
| 6/14/2013 | Price change | $159,000-6.2%$70/sqft |
Source: Linda Wilson Realty #1220958 Report a problem | ||
| 11/10/2012 | Listed for sale | $169,500$75/sqft |
Source: Linda Wilson Realty #1220958 Report a problem | ||
Public tax history
| Year | Property taxes | Tax assessment |
|---|---|---|
| 2025 | $3,734 | $312,500 |
| 2024 | $3,734 +79.5% | $312,500 +81.1% |
| 2023 | $2,081 +2.1% | $172,554 |
| 2022 | $2,038 -0.6% | $172,554 |
| 2021 | $2,052 +33.3% | $172,554 +32.7% |
| 2020 | $1,539 -1.5% | $130,000 |
| 2019 | $1,563 +2.3% | $130,000 |
| 2018 | $1,528 +3.5% | $130,000 |
| 2017 | $1,476 +1.9% | $130,000 |
| 2016 | $1,448 +10.8% | $130,000 |
| 2015 | $1,307 -7.2% | $130,000 |
| 2014 | $1,408 +7.7% | $130,000 -18.6% |
| 2010 | $1,307 | $159,789 |
Find assessor info on the county website
Neighborhood: 40330
Nearby homes
- $307,7003 bd2 ba2k sqft146 Jefferson St, Harrodsburg, KY 40330Off Market
- $268,3003 bd3 ba1.7k sqft175 Lincoln Ave, Harrodsburg, KY 40330Off Market
- $281,7003 bd2 ba2.1k sqft140 Jefferson St, Harrodsburg, KY 40330Off Market
- $215,0003 bd2 ba1.8k sqft192 Boyle Ave, Harrodsburg, KY 40330Sold
- $317,2003 bd2 ba1.5k sqft152 Woodford Pl, Harrodsburg, KY 40330Off Market
- $277,8003 bd2 ba1.7k sqft186 Boyle Ave, Harrodsburg, KY 40330Off Market
- $395,3004 bd4 ba2.2k sqft124 Lincoln Ave, Harrodsburg, KY 40330Off Market
- $10,000-- bd-- ba-- sqft317 Lincoln Ave, Harrodsburg, KY 40330Off Market
Nearby schools
GreatSchools rating
- NAMercer County Elementary SchoolGrades: PK-2Distance: 4.4 mi
- 6/10Kenneth D. King Middle SchoolGrades: 6-8Distance: 4.3 mi
- 8/10Mercer County Senior High SchoolGrades: 9-12Distance: 4.7 mi
Schools provided by the listing agent
- Elementary: Mercer Co
- Middle: Mercer Co
- High: Mercer Co
Source: Imagine MLS. This data may not be complete. We recommend contacting the local school district to confirm school assignments for this home.


Get pre-qualified for a loan
At Zillow Home Loans, we can pre-qualify you in as little as 5 minutes with no impact to your credit score.An equal housing lender. NMLS #10287.
Sell for more on Zillow
Get a Zillow Showcase℠ listing at no additional cost and you could sell for .
$342,300
2% more
+$6,846
With Zillow Showcase(estimated)
$349,146
- Kentucky
- Mercer County
- Harrodsburg
- 40330
- 200 Lincoln Ave
Nearby cities
Nearby zip codes
Other Harrodsburg Topics
