Skip main navigation
Off market
  • $332,000

    200 Lincoln Ave Suite 127, Phoenixville, PA 19460

    2beds
    1,250sqft
    Condo
    Built in 2008
    -- sqft lot
    $332,000 Zestimate®
    $266/sqft
    $2,455 Estimated rent

    Home value

    $332,000

    $315,000 - $349,000

    $2,455/mo

    Zestimate® history
    Loading
    Loading...

    Owner options

    List your home for rent

    $2,455/mo

    Rent Zestimate®

    Find your next renter with Zillow Rental Manager. Plus, with online applications, you can quickly screen prospective tenants – for free.

    Learn more

    $2,455/mo

    Rent Zestimate®

    Refinance and save

    $2,499/mo

    Est. payment

    Refinancing to a lower rate could help reduce your monthly payments and save thousands over the life of the loan.

    See today's rates

    $2,499/mo

    Est. payment

    Explore your selling options

    Work with a Zillow partner agent

    Leverage their expertise and Zillow's premium Showcase listings to get your home seen by more buyers.

    Get started

    List with your own agent

    Get your home in front of millions of buyers by listing it on Zillow.

    Learn how to do it

    Sell it yourself

    Take full control of how buyers see your home on Zillow by listing For Sale by Owner (FSBO).

    List your home

    What's special

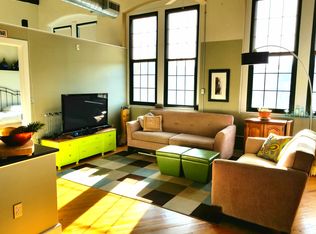
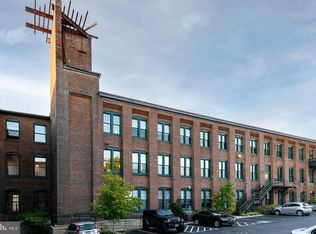
    Welcome to 200 Lincoln Ave #127! One of only a few units featuring two separate bedrooms and dual-level living, this 1249 sq. ft. floorplan offers ample space to entertain and to retreat. An abundance of natural light shines through tall 7' windows, illuminating an open concept floor plan with vintage, restored hardwood floors, exposed ductwork with 15ft ceilings, and an added upgrade of exposed brick walls. The upper level showcases an updated kitchen that features granite counters, higher-end appliances, sleek 42" European cabinets, tile back splash, and a large granite island perfect for meal preparation or entertaining. Both the owner and guest will find convenient the upstairs bath powder room. The kitchen space flows naturally into the living area; where a bright, airy space accented by a professional and crisp color scheme meets the eye. Exposed, overhead beams channel like colors from the kitchen into the living area, packaging together an aesthetically pleasing and multifunctional upper level. Historical elements of the original sewing mill are preserved in the exposed brick wall and vintage, restored hardwood floors. The lower level in this unit is completely finished with Pergo flooring, unlike others in the building. Both the Private Master and Guest bedrooms have large closets and enough space for a large bed and additional furniture. Rest easy. Noise from the hallway and neighbors is quieted by the sub-level location of both bedrooms. The Hall Bath also offers a tumbled tile tub/shower and granite counters keeping with the other finishes in the unit. Tucked away next to the bathroom is an ample storage space for extra, bulky items. Both the washer and dryer are advanced high-efficiency appliances, saving the owner utility dollars. In another cost-saving measure effective this year, the owners successfully appealed and reduced the Assessed Value / Property Taxes on unit #127! Byrne Loft's Featured Amenities: Freight Elevator, Passenger Elevator, Appoi

    This property is not currently displayed as for sale or rent on Zillow. This may be different from what's on other websites or public sources.
    Facts & features

    Interior

    Bedrooms & bathrooms
    • Bedrooms: 2
    • Bathrooms: 2
    • Full bathrooms: 1
    • 1/2 bathrooms: 1
    Heating
    • Forced air, Gas
    Cooling
    • Central
    Appliances
    • Included: Dryer, Garbage disposal, Microwave, Refrigerator, Washer
    Features
    • Dining Area, Kitchen - Island
    • Flooring: Tile, Hardwood
    • Basement: None
    Interior area
    • Total interior livable area: 1,250 sqft

    Property

    Parking
    • Parking features: Off-street
    Features
    • Exterior features: Brick
    Lot
    • Size: 2,615 Square Feet
    Details
    • Parcel number: 150906430800

    Construction

    Type & style
    • Home type: Condo
    • Architectural style: Loft
    Condition
    • Year built: 2008

    Community & HOA

    HOA
    • Has HOA: Yes
    • HOA fee: $345 monthly
    Location
    • Region: Phoenixville

    Financial & listing details

    • Price per square foot: $266/sqft
    • Tax assessed value: $100,170
    • Annual tax amount: $4,900

    Price history

    DateEventPrice
    12/5/2018Sold$215,000-2.1%$172/sqft
    Source: Public Record Report a problem
    10/6/2018Price change$219,500+0.2%$176/sqft
    Source: RE/MAX ACHIEVERS Report a problem
    9/29/2018Price change$219,000-0.2%$175/sqft
    Source: RE/MAX Achievers-Collegeville #1002047314 Report a problem
    9/3/2018Price change$219,500-2.2%$176/sqft
    Source: RE/MAX Achievers-Collegeville #1002047314 Report a problem
    8/23/2018Price change$224,500-1.5%$180/sqft
    Source: RE/MAX Achievers-Collegeville #1002047314 Report a problem
    8/10/2018Price change$227,900-0.9%$182/sqft
    Source: RE/MAX Achievers-Collegeville #1002047314 Report a problem
    7/16/2018Listed for sale$229,900+11.1%$184/sqft
    Source: RE/MAX Achievers-Collegeville #1002047314 Report a problem
    10/3/2017Listing removed$207,000$166/sqft
    Source: Long & Foster - Collegeville #7055908 Report a problem
    9/20/2017Listed for sale$207,000-1%$166/sqft
    Source: Long & Foster - Collegeville #7055908 Report a problem
    9/20/2017Listing removed$1,565$1/sqft
    Source: Long & Foster - Collegeville #7036217 Report a problem
    9/17/2017Price change$1,565-2.2%$1/sqft
    Source: Long & Foster - Collegeville #7036217 Report a problem
    9/6/2017Price change$1,600-3%$1/sqft
    Source: Long & Foster - Collegeville #7036217 Report a problem
    8/25/2017Price change$1,650-2.9%$1/sqft
    Source: Long & Foster - Collegeville #7036217 Report a problem
    8/8/2017Listed for rent$1,700$1/sqft
    Source: Owner Report a problem
    8/8/2017Listing removed$209,000$167/sqft
    Source: Long & Foster - Collegeville #7016207 Report a problem
    7/10/2017Listed for sale$209,000+8.3%$167/sqft
    Source: Long & Foster - Collegeville #7016207 Report a problem
    11/20/2012Sold$192,900$154/sqft
    Source: Public Record Report a problem

    Public tax history

    YearProperty taxesTax assessment
    2026$4,900 +3%$100,170
    2025$4,756 +1.6%$100,170
    2024$4,680 +3.2%$100,170
    2023$4,535 +1.7%$100,170
    2022$4,460 +1%$100,170
    2021$4,415 +201.5%$100,170
    2020$1,464 -64.2%$100,170
    2019$4,087 -22.1%$100,170 -24.3%
    2018$5,247 +8810.7%$132,260 -10.9%
    2017$59 -37.7%$148,440
    2016$95 $148,440
    2015$95 $148,440
    2014$95 $148,440 +257.2%
    2013-- $41,560
    2012-- $41,560
    Find assessor info on the county website

    Neighborhood: 19460

    Nearby schools

    GreatSchools rating
    Schools provided by the listing agent
    • Middle: Phoenixville Area
    • High: Phoenixville Area
    • District: Phoenixville Area

    Source: The MLS. This data may not be complete. We recommend contacting the local school district to confirm school assignments for this home.

    Get a cash offer in 3 minutes
    Find out how much your home could sell for in as little as 3 minutes with a no-obligation cash offer.
    Estimated market value
    $332,000
    Get a cash offer in 3 minutes
    Find out how much your home could sell for in as little as 3 minutes with a no-obligation cash offer.
    Estimated market value
    $332,000