This home was created to be lived in and enjoyed. It's a chance to experience all Winnetka has to offer. Beautifully designed classic brick traditional home located in desirable neighborhood on nearly 1/2 acre. 200 Linden offers an incredible opportunity with its' flexible floor plan overlooking an unparalleled Scott Bryon landscaped yard. The home's footprint has graciously scaled rooms, plenty of natural light, hardwood floors and spectacular views of yard with a canopy of mature trees and large deck ideal for entertaining. First floor offers Living rm, Dining rm, Den, Family rm, Kitchen, Office, Mudroom. Second floor includes large Foyer, Primary Suite with private Library/Office, plus four generous Bedrooms and 2nd floor Laundry. Lower-level Recreational room with space for game tables plus large storage room. Fabulous deck in backyard, 2 car attached garage, circular driveway, close to town, library, schools, train, parks and beach. It's an extraordinary place to call home, first time on the market in over 60 years. Very well maintained and loved. Move in and make this your home, designed to fit your lifestyle. This is one of Winnetka's most sought after neighborhood, come see.
Closed
$2,057,000
200 Linden St, Winnetka, IL 60093
5beds
4,592sqft
Single Family Residence
Built in 1923
0.43 Acres Lot
$2,947,900 Zestimate®
$448/sqft
$7,503 Estimated rent
Home value
$2,947,900
$2.54M - $3.48M
$7,503/mo
Zestimate® history
Owner options
List your home for rent
$7,503/mo
Rent Zestimate®
Find your next renter with Zillow Rental Manager. Plus, with online applications, you can quickly screen prospective tenants – for free.
$7,503/mo
Rent Zestimate®
Refinance and save
$12,107/mo
Est. payment
Refinancing to a lower rate could help reduce your monthly payments and save thousands over the life of the loan.
$12,107/mo
Est. payment
Explore your selling options
Work with a Zillow partner agent
Leverage their expertise and Zillow's premium Showcase listings to get your home seen by more buyers.
Get startedList with your own agent
Get your home in front of millions of buyers by listing it on Zillow.
Learn how to do itSell it yourself
Take full control of how buyers see your home on Zillow by listing For Sale by Owner (FSBO).
List your homeWhat's special
Zillow last checked:
Listing updated:
Listed by:
Margaret Murphy Burton 847-881-0200,
@properties Christie's International Real Estate
Bought with:
Lisa Davis, SRES
@properties Christie's International Real Estate
Source: MRED as distributed by MLS GRID,MLS#: 12090653
Facts & features
Interior
Bedrooms & bathrooms
- Bedrooms: 5
- Bathrooms: 5
- Full bathrooms: 3
- 1/2 bathrooms: 2
Rooms
- Room types: Bedroom 5, Den, Office, Library, Recreation Room, Foyer, Utility Room-Lower Level, Eating Area, Deck, Mud Room
Primary bedroom
- Features: Flooring (Carpet), Window Treatments (Blinds), Bathroom (Full)
- Level: Second
- Area: 506 Square Feet
- Dimensions: 23X22
Bedroom 2
- Features: Flooring (Carpet), Window Treatments (Blinds)
- Level: Second
- Area: 255 Square Feet
- Dimensions: 17X15
Bedroom 3
- Features: Flooring (Carpet)
- Level: Second
- Area: 221 Square Feet
- Dimensions: 17X13
Bedroom 4
- Features: Flooring (Carpet), Window Treatments (Plantation Shutters)
- Level: Second
- Area: 169 Square Feet
- Dimensions: 13X13
Bedroom 5
- Features: Flooring (Carpet)
- Level: Second
- Area: 240 Square Feet
- Dimensions: 12X20
Deck
- Level: Main
- Area: 1176 Square Feet
- Dimensions: 42X28
Den
- Features: Flooring (Carpet)
- Level: Main
- Area: 176 Square Feet
- Dimensions: 11X16
Dining room
- Features: Flooring (Hardwood)
- Level: Main
- Area: 289 Square Feet
- Dimensions: 17X17
Eating area
- Features: Flooring (Hardwood)
- Level: Main
- Area: 180 Square Feet
- Dimensions: 20X9
Family room
- Features: Flooring (Carpet)
- Level: Main
- Area: 304 Square Feet
- Dimensions: 16X19
Foyer
- Features: Flooring (Hardwood)
- Level: Main
- Area: 221 Square Feet
- Dimensions: 13X17
Kitchen
- Features: Kitchen (Eating Area-Table Space), Flooring (Hardwood)
- Level: Main
- Area: 260 Square Feet
- Dimensions: 13X20
Laundry
- Level: Second
- Area: 24 Square Feet
- Dimensions: 4X6
Library
- Features: Flooring (Hardwood)
- Level: Second
- Area: 143 Square Feet
- Dimensions: 11X13
Living room
- Features: Flooring (Hardwood)
- Level: Main
- Area: 510 Square Feet
- Dimensions: 17X30
Mud room
- Features: Flooring (Carpet)
- Level: Main
- Area: 48 Square Feet
- Dimensions: 4X12
Office
- Features: Flooring (Carpet)
- Level: Main
- Area: 130 Square Feet
- Dimensions: 10X13
Other
- Features: Flooring (Ceramic Tile)
- Level: Basement
- Area: 592 Square Feet
- Dimensions: 16X37
Other
- Level: Basement
- Area: 91 Square Feet
- Dimensions: 13X7
Heating
- Radiator(s)
Cooling
- Small Duct High Velocity
Appliances
- Included: Double Oven, Dishwasher, Refrigerator, Cooktop, Humidifier
- Laundry: Upper Level
Features
- Special Millwork, Separate Dining Room
- Flooring: Hardwood
- Windows: Window Treatments, Drapes
- Basement: Partially Finished,Partial
- Number of fireplaces: 2
- Fireplace features: Gas Log, Living Room, Master Bedroom
Interior area
- Total structure area: 0
- Total interior livable area: 4,592 sqft
Property
Parking
- Total spaces: 2
- Parking features: Circular Driveway, Garage Door Opener, On Site, Garage Owned, Attached, Garage
- Attached garage spaces: 2
- Has uncovered spaces: Yes
Accessibility
- Accessibility features: No Disability Access
Features
- Stories: 2
- Patio & porch: Deck
- Fencing: Fenced
Lot
- Size: 0.43 Acres
- Dimensions: 100 X 187
- Features: Landscaped, Mature Trees
Details
- Parcel number: 05204090080000
- Special conditions: None
- Other equipment: Sump Pump, Sprinkler-Lawn, Backup Sump Pump;
Construction
Type & style
- Home type: SingleFamily
- Architectural style: Colonial
- Property subtype: Single Family Residence
Materials
- Brick
- Foundation: Concrete Perimeter
- Roof: Asphalt
Condition
- New construction: No
- Year built: 1923
Details
- Builder model: COLONIAL
Utilities & green energy
- Electric: 200+ Amp Service
- Sewer: Storm Sewer
- Water: Lake Michigan
Community & HOA
Community
- Features: Curbs, Sidewalks, Street Lights, Street Paved
HOA
- Services included: None
Location
- Region: Winnetka
Financial & listing details
- Price per square foot: $448/sqft
- Tax assessed value: $1,570,000
- Annual tax amount: $33,519
- Date on market: 6/26/2024
- Listing terms: Conventional
- Ownership: Fee Simple
Price history
| Date | Event | Price |
|---|---|---|
| 9/30/2024 | Sold | $2,057,000-10.5%$448/sqft |
Source:  MRED as distributed by MLS GRID #12090653 Report a problem MRED as distributed by MLS GRID #12090653 Report a problem | ||
| 7/12/2024 | Contingent | $2,299,000$501/sqft |
Source: MRED as distributed by MLS GRID #12090653 Report a problem | ||
| 6/26/2024 | Listed for sale | $2,299,000$501/sqft |
Source: MRED as distributed by MLS GRID #12090653 Report a problem | ||
Public tax history
| Year | Property taxes | Tax assessment |
|---|---|---|
| 2024 | $37,063 +4% | $157,000 |
| 2023 | $35,629 +6.3% | $157,000 |
| 2022 | $33,519 +14.2% | $157,000 +34.8% |
| 2021 | $29,356 +1.4% | $116,446 |
| 2020 | $28,947 +0.8% | $116,446 -8% |
| 2019 | $28,716 +3.3% | $126,572 +6.1% |
| 2018 | $27,791 +3.1% | $119,298 |
| 2017 | $26,947 +4.2% | $119,298 |
| 2016 | $25,859 -17.3% | $119,298 -8.1% |
| 2015 | $31,284 +2.2% | $129,777 |
| 2014 | $30,626 +4.9% | $129,777 |
| 2013 | $29,197 -12% | $129,777 -15.9% |
| 2012 | $33,190 +4.7% | $154,316 |
| 2011 | $31,700 +5.9% | $154,316 |
| 2010 | $29,922 -4.6% | $154,316 -14.2% |
| 2009 | $31,373 +4.1% | $179,819 -5% |
| 2008 | $30,129 +3.7% | $189,283 |
| 2007 | $29,052 -1.4% | $189,283 +17.1% |
| 2006 | $29,459 +1.8% | $161,617 |
| 2005 | $28,925 +3.1% | $161,617 |
| 2004 | $28,049 +18.1% | $161,617 +34% |
| 2003 | $23,753 +7.9% | $120,586 |
| 2002 | $22,016 +13.1% | $120,586 |
| 2001 | $19,460 +1% | $120,586 +17.6% |
| 2000 | $19,265 | $102,529 |
| 1999 | $19,265 | $102,529 |
Find assessor info on the county website
Neighborhood: 60093
Nearby homes
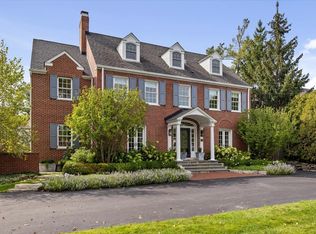
- $4,705,0005 bd3 ba5.4k sqft210 Linden St, Winnetka, IL 60093Off Market
- $2,730,0006 bd8 ba6k sqft190 Linden St, Winnetka, IL 60093Sold
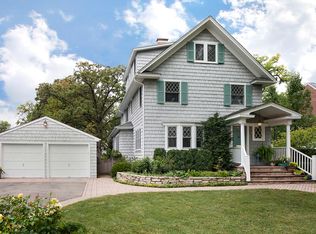
- $2,102,4005 bd4 ba2.7k sqft180 Linden St, Winnetka, IL 60093Off Market
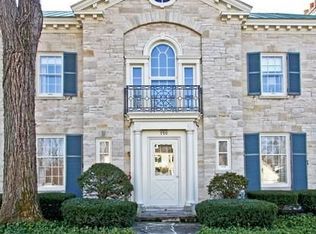
- $3,067,1000.43 acres790 Sunset Rd, Winnetka, IL 60093Off Market
- $5,397,0007 bd9 ba6.3k sqft193 Chestnut St, Winnetka, IL 60093Off Market
- $514,2500.43 acres205 Chestnut St, Winnetka, IL 60093Off Market
- $514,250-- bd-- ba-- sqft205 Chestnut St, Winnetka, IL 60093Off Market
- $2,750,0006 bd7 ba5.7k sqft201 Linden St, Winnetka, IL 60093Sold
Nearby schools
GreatSchools rating
- 9/10Greeley Elementary SchoolGrades: K-4Distance: 0.7 mi
- 8/10Carleton W Washburne SchoolGrades: 7-8Distance: 1 mi
- 8/10New Trier Township High School WinnetkaGrades: 10-12Distance: 0.8 mi
Schools provided by the listing agent
- Elementary: Greeley Elementary School
- Middle: Carleton W Washburne School
- High: New Trier Twp H.S. Northfield/Wi
- District: 36
Source: MRED as distributed by MLS GRID. This data may not be complete. We recommend contacting the local school district to confirm school assignments for this home.
Get a cash offer in 3 minutes
Find out how much your home could sell for in as little as 3 minutes with a no-obligation cash offer.
Estimated market value
$2,947,900
Get a cash offer in 3 minutes
Find out how much your home could sell for in as little as 3 minutes with a no-obligation cash offer.
Estimated market value
$2,947,900
- Illinois
- Cook County
- Winnetka
- 60093
- 200 Linden St
