Welcome to 200 Loch Lomond, a stunning Southwest facing mountain and fairway view home, in the exclusive community of Legacy at Mission Hills Country Club. This designer abode completed an extensive remodel in 2021. Meticulously taken to the studs and reinvented with exquisite features and finishes like Sub Zero Wolf appliances, custom cabinetry and slab countertops, complimented with Zellige tile backsplashes every detail was masterfully executed. Offering almost 2,700 square feet of single level living space, with four bedrooms, and three-and-a-half bathrooms, this designer abode is perfectly placed on an oversized parcel with mature fruit trees overlooking the ladies t-box on the 15th hole of the world-famous Pete Dye Golf Course. Undoubtedly magnificent, this highly coveted indoor-outdoor lifestyle is framed with Sierra Pacific bifold doors and windows which open to an entertainers dream back yard. Designed with perfection in mind, it’s hard to miss the oversized infinity edge pebble tech pool and spa, with fountains, a built-in Wolf BBQ complete with designer accent tiles, two sought-after Infratech heaters for those crisp desert nights, a fire feature for ambiance, as well as misters to take the edge off on the warm desert days. Additional features include, new solar equipment, pool equipment, plumbing, electrical and security systems. The Legacy community also includes a social and fitness membership to Mission Hills Country Club. Welcome yourself home to 200 Loch Lomond.
Sold for $2,495,000
Zillow last checked:
Listing updated:
Bought with:
Constance Baty, DRE #02211278
eXp Realty Of Southern California Inc
Source: CRMLS,MLS#: NP25008038 Originating MLS: California Regional MLS
Originating MLS: California Regional MLSPrice history
| Date | Event | Price |
|---|---|---|
| 4/30/2025 | Sold | $2,495,000$943/sqft |
Source:  CRMLS #NP25008038 Report a problem CRMLS #NP25008038 Report a problem | ||
| 4/13/2025 | Pending sale | $2,495,000$943/sqft |
Source: CRMLS #NP25008038 Report a problem | ||
| 3/27/2025 | Contingent | $2,495,000$943/sqft |
Source: CRMLS #NP25008038 Report a problem | ||
| 3/12/2025 | Price change | $2,495,000-5.7%$943/sqft |
Source: CRMLS #NP25008038 Report a problem | ||
| 1/29/2025 | Listed for sale | $2,645,000+245.8%$1,000/sqft |
Source: CRMLS #NP25008038 Report a problem | ||
| 5/1/2020 | Sold | $765,000-9.9%$289/sqft |
Source:  Greater Palm Springs Realtors #219041425 Report a problem Greater Palm Springs Realtors #219041425 Report a problem | ||
| 4/19/2020 | Pending sale | $849,000$321/sqft |
Source: Bennion Deville Homes #219041425 Report a problem | ||
| 3/31/2020 | Listed for sale | $849,000$321/sqft |
Source: Bennion Deville Homes #219014571 Report a problem | ||
| 1/1/2020 | Pending sale | $849,000$321/sqft |
Source: Bennion Deville Homes #219014571 Report a problem | ||
| 11/13/2019 | Price change | $849,000-3.4%$321/sqft |
Source: Bennion Deville Homes #219014571 Report a problem | ||
| 10/10/2019 | Price change | $879,000-2.2%$332/sqft |
Source: Bennion Deville Homes #219014571 Report a problem | ||
| 5/21/2019 | Listed for sale | $899,000+1.2%$340/sqft |
Source: Bennion Deville Homes #219014571 Report a problem | ||
| 7/27/2018 | Sold | $888,000-6.4%$336/sqft |
Source: Public Record Report a problem | ||
| 5/30/2018 | Listed for sale | $949,000$359/sqft |
Source: Bennion Deville Homes #217030316 Report a problem | ||
| 5/30/2018 | Pending sale | $949,000$359/sqft |
Source: Bennion Deville Homes #217030316 Report a problem | ||
| 11/10/2017 | Listed for sale | $949,000-8.7%$359/sqft |
Source: Bennion Deville Homes #217030316 Report a problem | ||
| 9/12/2008 | Listing removed | $1,039,000$393/sqft |
Source: NRT California #21342357 Report a problem | ||
| 6/19/2008 | Listed for sale | $1,039,000+55.1%$393/sqft |
Source: NRT California #21342357 Report a problem | ||
| 3/31/2003 | Sold | $670,000+14.2%$253/sqft |
Source: Public Record Report a problem | ||
| 11/16/2001 | Sold | $586,500+50.4%$222/sqft |
Source: Public Record Report a problem | ||
| 3/9/1999 | Sold | $390,000$147/sqft |
Source: Public Record Report a problem | ||
Nearby homes
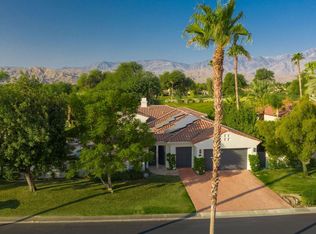
- $1,713,5004 bd5 ba3k sqft202 Loch Lomond Rd, Rancho Mirage, CA 92270Off Market
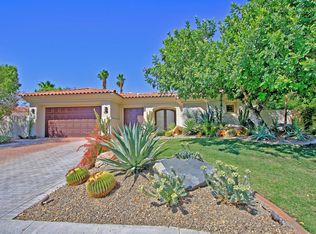
- $1,151,9003 bd4 ba2.4k sqft198 Loch Lomond Rd, Rancho Mirage, CA 92270Off Market
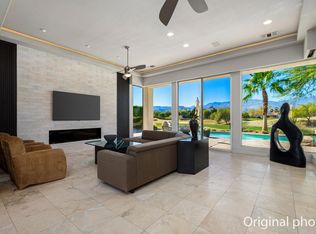
- $1,750,0003 bd3 ba2.4k sqft196 Loch Lomond Rd, Rancho Mirage, CA 92270Sold
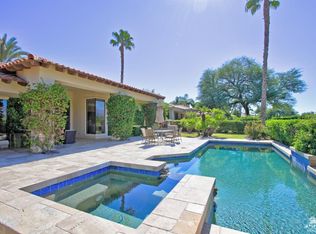
- $1,806,6004 bd5 ba3.5k sqft204 Loch Lomond Rd, Rancho Mirage, CA 92270Off Market
Get a cash offer in 3 minutes
Find out how much your home could sell for in as little as 3 minutes with a no-obligation cash offer.
Estimated market value
$2,499,200
