Skip main navigation
Pending
  • Price cut: $10K (5/13)
    $579,000

    200 Locust St APT 29A, Philadelphia, PA 19106

    2beds
    1,201sqft
    : 
    Loading
    Get pre-qualified
    Condominium
    Built in 1963
    -- sqft lot
    $556,800 Zestimate®
    $482/sqft
    $1,146/mo HOA

    What's special

    Renovated two-bedroom corner residenceAbundant natural lightAmazing city views
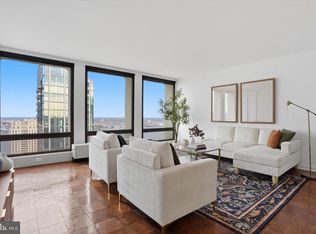
    Welcome to 200 Locust St Unit 29A-N, a renovated, two-bedroom corner residence on the 29th floor in the iconic Society Hill Towers, designed by the world-renowned architect I.M. Pei. Floor-to-ceiling windows throughout this bright and inviting home feature amazing city views and abundant natural light. The home faces west, capturing beautiful views of the sunset, Center City skyline, historic Independence Parks, Washington Square and Society Hill. The living room also faces south, including views of Headhouse Square and partial side views of the Delaware River. The windows have screened openings at the bottom enabling fresh air. This residence features tens of thousands of dollars in excellent renovations completed in 2025. Hardwood floors in the large living room and in both bedrooms were sanded, stained and sealed after removing the wall-to-wall carpets. A coveted washer and dryer hook-up was created and new Bosch machines were installed in one of three specially built hallway closets. Elegant and useful custom fit glass shelves were built in a living room alcove. Almost the entire residence was painted. New, painted baseboards were installed throughout the home. Plank flooring was installed in the closets, which provide great storage space. The kitchen has a tiled backsplash, stainless steel appliances, plentiful countertop and cabinet space, and a window with a countertop in front. The bathroom features a new Kohler toilet, a tiled walk-in shower and a large vanity. Tasteful crown molding is present throughout most of the home. The two bedrooms are spacious. The primary bedroom has a walk-in closet. The second bedroom has two closets. Society Hill Towers is uniquely set on 5 acres of beautifully landscaped, park-like grounds in historic Society Hill. Newer air conditioning, heating, related pipes and ventilation are installed in all Towers condos and in the buildings, enhancing comfort and efficiency. The condo fee includes all utilities, basic cable TV and internet, 24/7 front desk concierge and a 24/7 security guard, creating an easy, low-maintenance lifestyle. Residents enjoy access to a wide array of amenities, including a secluded seasonal outdoor newer salt water swimming pool with relaxing lounge areas, grills and locker rooms, open roughly late May into September (membership options available; in 2025, $290 per adult was an option). An underground parking garage, accessible directly by elevators, offers monthly parking ($257–$269 depending on the space) and secure bicycle storage. There is an upgraded fitness center ($330 per calendar year), hospitality suites for overnight guests, a large on-site laundry facility with newer machines accessible by elevators, a community room, and storage lockers when available. These amenities are available for reasonable additional fees. The on-site Shopping Plaza features the nationally acclaimed Zahav Restaurant, Sue’s Produce Food Market & Deli, and a Cleaners with optional concierge drop-off and pick-up service. This unbeatable location places you just steps from the Delaware River waterfront, Headhouse Square Farmers Market, Independence Parks, Washington Square Park, and the dining, cafe, cultural, and shopping destinations of Society Hill, Olde City, Washington Square, Center City, Rittenhouse, Northern Liberties, Fishtown, Queen Village and University City. Convenient access to public transit, major highways, car-sharing, neighborhood services and street parking makes daily life effortless. Whether you are searching for a serene full-time residence or an elegant city second home, #29A-N offers architectural pedigree, full-service convenience, and a refined urban lifestyle in one of Philadelphia’s most desirable and exceptionally managed condominium communities. Your new home awaits.
    79 days
    |
    207
    |
    2
    |

    Zillow last checked:

    Listing updated:

    Listed by:

    Michael Edward Cohen 215-570-1920,

    KW Empower 215-627-3500,

    Listing Team: Tcs Group

    Source: Bright MLS,MLS#: PAPH2606224MLS Logo

      Facts & features

      Interior

      Bedrooms & bathrooms
      • Bedrooms: 2
      • Bathrooms: 1
      • Full bathrooms: 1
      • Main level bathrooms: 1
      • Main level bedrooms: 2
      Basement
      • Area: 0
      Heating
      • Central, Programmable Thermostat, Natural Gas
      Cooling
      • Central Air, Programmable Thermostat, Other
      Appliances
      • Included: Refrigerator, Stainless Steel Appliance(s), Microwave, Dishwasher, Disposal, Washer/Dryer Stacked, Oven/Range - Gas, Water Heater
      • Laundry: Dryer In Unit, Washer In Unit, In Unit
      Features
      • Combination Dining/Living, Crown Molding, Flat, Bathroom - Walk-In Shower, Built-in Features, Upgraded Countertops, Walk-In Closet(s)
      • Flooring: Hardwood, Wood
      • Windows: Screens, Window Treatments
      • Has basement: No
      • Has fireplace: No
      Interior area
      • Total structure area: 1,201
      • Total interior livable area: 1,201 sqft
      • Finished area above ground: 1,201
      • Finished area below ground: 0

      Property

      Parking
      • Total spaces: 350
      • Parking features: Basement, Covered, Garage Faces Side, Inside Entrance, Garage Door Opener, Underground, On-site - Rent, Attendant, Electric Vehicle Charging Station(s), Lighted, Private, Secured, Attached, On Street, Off Street
      • Attached garage spaces: 350
      • Has uncovered spaces: Yes
      Accessibility
      • Accessibility features: No Stairs
      Features
      • Levels: One
      • Stories: 1
      • Exterior features: Lighting, Storage, Sidewalks, Water Fountains
      • Pool features: Community
      • Has view: Yes
      • View description: City, Panoramic, River, Scenic Vista
      • Has water view: Yes
      • Water view: River
      Lot
      • Features: Corner Lot, Landscaped, Secluded, Wooded, Backs - Open Common Area, Front Yard, Rear Yard, SideYard(s), Corner Lot/Unit
      Details
      • Additional structures: Above Grade, Below Grade
      • Parcel number: 888051584
      • Zoning: RMX-3
      • Special conditions: Standard

      Construction

      Type & style
      • Home type: Condo
      • Property subtype: Condominium
      • Attached to another structure: Yes
      Materials
      • Masonry
      Condition
      • New construction: No
      • Year built: 1963
      • Major remodel year: 2025

      Utilities & green energy

      • Sewer: Public Sewer
      • Water: Public
      • Utilities for property: Cable Available, Electricity Available, Natural Gas Available, Phone Available, Sewer Available, Water Available

      Community & HOA

      Community
      • Features: Pool
      • Security: 24 Hour Security, Desk in Lobby, Security Guard, Exterior Cameras, Fire Alarm, Main Entrance Lock, Monitored, Motion Detectors, Security System, Smoke Detector(s)
      • Condo and coop fee: $1,146 monthly
      • Subdivision: Society Hill
      HOA
      • Has HOA: No
      • Amenities included: Common Grounds, Elevator(s), Fitness Center, Pool, Concierge, Guest Suites, Laundry, Pool Mem Avail, Reserved/Assigned Parking, Security
      • Services included: Air Conditioning, Common Area Maintenance, Electricity, Maintenance Structure, Gas, Maintenance Grounds, Management, Snow Removal, Sewer, Trash, Water, Cable TV, Heat, Internet
      • HOA name: Society Hill Towers Owners Association
      Location
      • Region: Philadelphia
      • Municipality: PHILADELPHIA

      Financial & listing details

      • Price per square foot: $482/sqft
      • Tax assessed value: $437,800
      • Annual tax amount: $6,128
      • Date on market: 4/18/2026
      • Listing agreement: Exclusive Agency
      • Listing terms: Cash,Conventional
      • Exclusions: The Personal Property Of The Seller In The Property.
      • Ownership: Condominium

        Estimated market value

        $556,800

        $529,000 - $585,000

        $2,845/mo

        Price history

        DateEventPrice
        6/25/2026Pending sale$579,000$482/sqft
        Source: Bright MLS #PAPH2606224 Report a problem
        6/13/2026Contingent$579,000$482/sqft
        Source: Bright MLS #PAPH2606224 Report a problem
        5/13/2026Price change$579,000-1.7%$482/sqft
        Source: Bright MLS #PAPH2606224 Report a problem
        4/18/2026Listed for sale$589,000$490/sqft
        Source: Bright MLS #PAPH2606224 Report a problem
        4/8/2026Listing removed$589,000$490/sqft
        Source: Bright MLS #PAPH2593566 Report a problem
        3/17/2026Listed for sale$589,000$490/sqft
        Source: Bright MLS #PAPH2593566 Report a problem

        Public tax history

        Tax history is unavailable.

        Monthly payment

        Est. payment

        Payment breakdown

        Explore the cost of this home by adjusting the details. Changes won't be saved.
        All calculations are estimates and provided by Zillow, Inc. for informational purposes only. Actual amounts may vary.
        HOA fees may include property taxes on listings classified as Co-Ops. Contact the listing agent and/or owner for fee details.
        Mortgage interest rates are dependent on a number of factors, including credit score, down payment, and repayment length. Interest rate data provided by Zillow Group Marketplace, Inc. as of 1/1/1970 from various mortgage lenders with which we have lead or other similar arrangements; the Estimated Payment is an average of those rates.
        See how much you could borrow to make a competitive offer.

        Climate risks

        Neighborhood: Society Hill

        Getting around

        91 / 100
        Walker's Paradise
        91 / 100
        Rider's Paradise
        86 / 100
        Very Bikeable

        Nearby schools

        GreatSchools rating
        Schools provided by the listing agent
        • District: The School District Of Philadelphia

        Source: Bright MLS. This data may not be complete. We recommend contacting the local school district to confirm school assignments for this home.

        A local agent can set up tours, give advice and negotiate with sellers.

        A local lender can help you make sure your offer is ready when you are.

        Browse local experts

        Similar homes

        Skip to the end of the carouselSkip to the beginning of the carousel