Skip main navigation
Closed
  • $730,000

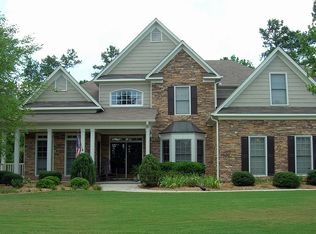
    200 Lodge Trl, Fayetteville, GA 30215

    5beds
    3,281sqft
    Single Family Residence
    Built in 1999
    1.42 Acres Lot
    $765,200 Zestimate®
    $222/sqft
    $3,716 Estimated rent

    Home value

    $765,200

    $727,000 - $803,000

    $3,716/mo

    Zestimate® history
    Loading
    Loading...

    Owner options

    List your home for rent

    $3,716/mo

    Rent Zestimate®

    Find your next renter with Zillow Rental Manager. Plus, with online applications, you can quickly screen prospective tenants – for free.

    Learn more

    $3,716/mo

    Rent Zestimate®

    Refinance and save

    $5,067/mo

    Est. payment

    Refinancing to a lower rate could help reduce your monthly payments and save thousands over the life of the loan.

    See today's rates

    $5,067/mo

    Est. payment

    Explore your selling options

    Work with a Zillow partner agent

    Leverage their expertise and Zillow's premium Showcase listings to get your home seen by more buyers.

    Get started

    List with your own agent

    Get your home in front of millions of buyers by listing it on Zillow.

    Learn how to do it

    Sell it yourself

    Take full control of how buyers see your home on Zillow by listing For Sale by Owner (FSBO).

    List your home

    What's special

    HOME IS UNDER CONTRACT. Welcome to Your Dream Home! Step into a world of comfort and elegance in this spacious, open-plan, light-filled home, perfectly designed for modern living. This home features an expansive backyard with a covered pavilion, ideal for both entertaining and relaxation. As you enter, you are greeted by a grand two-story foyer that flows seamlessly into an elegant dining room and a nearby great room. The great room, with its seven large windows, floods the space in natural light, creating a warm and inviting atmosphere. The adjacent gourmet kitchen is a chef's delight, offering wrap-around cabinets, a center island with a sink and dishwasher, and a convenient pantry. The nearby eating area and keeping room are equally sunlit and provide easy access to the outdoor covered pavilion, making indoor-outdoor living a breeze. The primary bedroom suite on the main level is a sanctuary of comfort. It features an abundance of windows, a luxurious bathroom with a new spa shower, an oversized closet, a soaking tub, double vanities, and a water closet. Upstairs, you'll find a second primary suite or guest suite, along with two additional bedrooms that share a bathroom. A huge bonus room with a private bathroom adds to the versatility of the upper level, perfect for a home office, playroom, or media room. The space between the floor of the bonus room and ceiling of the garage was insulated with spray foam ensuring year around comfort. The outdoor space is a true oasis. The vast, flat, fenced backyard offers privacy and backs up to the Starrs Mill school complex. The covered pavilion is ideal for alfresco dining and entertaining, ensuring you can enjoy the outdoors in any weather. The current owners have meticulously upgraded the property, ensuring you'll have little to worry about for years to come. This home's numerous system upgrades include: a new 50-year roof, a recirculating on-demand tankless hot water heater, two new AC compressors, and two new furnaces. The attic and garage ceiling have been enhanced with spray foam insulation, ensuring energy efficiency and year-round comfort. The garage itself is a standout feature, with a new ceiling, fresh paint, trim, and beautiful polyaspartic flooring, making it as inviting as any interior room. Located with a Fayetteville address but with the charm and convenience of Peachtree City, this home offers quick access to the famous Peachtree City cart path system. Enjoy a short golf cart ride to Wilshire Pavilion shopping center, featuring Publix, shops, and restaurants. The Starrs Mill schools, including Peeples Elementary, Rising Star Middle, and Starrs Mill High School, are all within a short walk through the backyard. Additionally, the Peachtree City Athletic Complex is just a five-minute drive away. Experience the perfect blend of modern upgrades, ample space, and a prime location. Make this stunning property your own and start creating cherished memories in your dream home.

    Zillow last checked:

    Listing updated:

    Listed by:

    Valerie Howard 770-318-8165,

    BHHS Georgia Properties

    Bought with:

    Annie DeRose-Broeckert, 244739

    Keller Williams Realty Atl. Partners

    Source: GAMLS,MLS#: 10335534MLS Logo

    Facts & features

    Interior

    Bedrooms & bathrooms
    • Bedrooms: 5
    • Bathrooms: 5
    • Full bathrooms: 4
    • 1/2 bathrooms: 1
    • Main level bathrooms: 1
    • Main level bedrooms: 1
    Rooms
    • Room types: Bonus Room, Den, Family Room, Foyer, Great Room, Keeping Room, Laundry, Office
    Dining room
    • Features: Separate Room
    Kitchen
    • Features: Breakfast Area, Breakfast Bar, Pantry, Solid Surface Counters
    Heating
    • Central, Dual, Forced Air, Natural Gas, Zoned
    Cooling
    • Ceiling Fan(s), Central Air, Dual, Electric, Zoned
    Appliances
    • Included: Cooktop, Dishwasher, Disposal, Gas Water Heater, Ice Maker, Microwave, Oven/Range (Combo), Tankless Water Heater
    • Laundry: Common Area, In Hall
    Features
    • Double Vanity, High Ceilings, Master On Main Level, Separate Shower, Soaking Tub, Split Bedroom Plan, Tile Bath, Tray Ceiling(s), Entrance Foyer, Vaulted Ceiling(s), Walk-In Closet(s)
    • Flooring: Carpet, Hardwood, Tile
    • Windows: Double Pane Windows
    • Basement: None
    • Attic: Pull Down Stairs
    • Number of fireplaces: 1
    • Fireplace features: Factory Built, Gas Log, Gas Starter
    • Common walls with other units/homes: No Common Walls
    Interior area
    • Total structure area: 3,281
    • Total interior livable area: 3,281 sqft
    • Finished area above ground: 3,281
    • Finished area below ground: 0

    Property

    Parking
    • Total spaces: 2
    • Parking features: Attached, Garage, Garage Door Opener, Kitchen Level, Side/Rear Entrance
    • Has attached garage: Yes
    Features
    • Levels: Two
    • Stories: 2
    • Patio & porch: Patio, Porch
    • Fencing: Back Yard,Fenced,Privacy,Wood
    Lot
    • Size: 1.42 Acres
    • Features: Open Lot, Private
    Details
    • Parcel number: 060405011
    • Special conditions: Covenants/Restrictions

    Construction

    Type & style
    • Home type: SingleFamily
    • Architectural style: Brick Front,Traditional
    • Property subtype: Single Family Residence
    Materials
    • Concrete
    • Foundation: Slab
    • Roof: Composition
    Condition
    • Updated/Remodeled
    • New construction: No
    • Year built: 1999

    Utilities & green energy

    • Electric: 220 Volts
    • Sewer: Public Sewer
    • Water: Public
    • Utilities for property: Cable Available, Electricity Available, High Speed Internet, Natural Gas Available, Phone Available, Sewer Connected, Water Available

    Community & HOA

    Community
    • Features: Street Lights, Walk To Schools
    • Security: Smoke Detector(s)
    • Subdivision: The Chimneys
    HOA
    • Has HOA: Yes
    • Services included: Management Fee
    • HOA fee: $675 annually
    Location
    • Region: Fayetteville

    Financial & listing details

    • Price per square foot: $222/sqft
    • Tax assessed value: $597,520
    • Annual tax amount: $5,972
    • Date on market: 7/10/2024
    • Listing agreement: Exclusive Right To Sell
    • Listing terms: Cash,Conventional,FHA,VA Loan
    • Electric utility on property: Yes

    Price history

    DateEventPrice
    8/5/2024Sold$730,000+0.7%$222/sqft
    Source: GAMLS #10335534 Report a problem
    7/14/2024Pending sale$725,000$221/sqft
    Source: GAMLS #10335534 Report a problem
    7/10/2024Listed for sale$725,000+66.7%$221/sqft
    Source: GAMLS #10335534 Report a problem
    9/25/2018Sold$435,000-0.9%$133/sqft
    Source: Public Record Report a problem
    8/30/2018Pending sale$439,000$134/sqft
    Source: Berkshire Hathaway HomeServices Georgia Properties #8440011 Report a problem
    8/22/2018Price change$439,000-0.2%$134/sqft
    Source: Berkshire Hathaway HomeServices Georgia Properties #8440011 Report a problem
    6/14/2018Listed for sale$440,000+13.8%$134/sqft
    Source: Owner Report a problem
    2/19/2007Sold$386,600+31.1%$118/sqft
    Source: Public Record Report a problem
    7/2/2003Sold$295,000+19.9%$90/sqft
    Source: Public Record Report a problem
    7/11/2000Sold$246,100$75/sqft
    Source: Public Record Report a problem

    Public tax history

    YearProperty taxesTax assessment
    2025$6,597 +28.8%$239,008 +7%
    2024$5,122 +8.9%$223,372 +4.2%
    2023$4,702 -4.8%$214,320 +4.4%
    2022$4,940 +7.2%$205,200 +20.6%
    2021$4,608 +5.9%$170,080 +10%
    2020$4,352 -5.4%$154,560 -4.4%
    2019$4,603 +2.4%$161,680 +5.5%
    2018$4,493 $153,320 -0.3%
    2017$4,493 +4.8%$153,800 +8%
    2016$4,288 $142,440 +7.6%
    2015$4,288 +14.6%$132,440 +10.6%
    2014$3,742 $119,720 +4.7%
    2013$3,742 +3.4%$114,400 -0.7%
    2012$3,619 -7.3%$115,240 -8.2%
    2011$3,905 +2.9%$125,600
    2010$3,797 -10.5%$125,600 -5.3%
    2009$4,243 -1.3%$132,680
    2008$4,299 +5.7%$132,680
    2007$4,067 $132,680 +3%
    2006-- $128,788 +2.4%
    2005-- $125,764 +12.9%
    2004$3,552 $111,356 +2.8%
    2003-- $108,368 +5%
    2002$3,004 +0.5%$103,208 +3.1%
    2001$2,989 $100,144
    Find assessor info on the county website

    Neighborhood: 30215

    Nearby schools

    GreatSchools rating
    Schools provided by the listing agent
    • Elementary: Peeples
    • Middle: Rising Starr
    • High: Starrs Mill

    Source: GAMLS. This data may not be complete. We recommend contacting the local school district to confirm school assignments for this home.

    Get a cash offer in 3 minutes
    Find out how much your home could sell for in as little as 3 minutes with a no-obligation cash offer.
    Estimated market value
    $765,200
    Get a cash offer in 3 minutes
    Find out how much your home could sell for in as little as 3 minutes with a no-obligation cash offer.
    Estimated market value
    $765,200