Skip main navigation
Sold
  • Price Unknown

    200 Longwood Dr, Thibodaux, LA 70301

    4beds
    2,327sqft
    Single Family Residence, Residential
    Built in 2000
    0.38 Acres Lot
    $429,200 Zestimate®
    $--/sqft
    $2,528 Estimated rent

    Home value

    $429,200

    $356,000 - $515,000

    $2,528/mo

    Zestimate® history
    Loading
    Loading...

    Owner options

    List your home for rent

    $2,528/mo

    Rent Zestimate®

    Find your next renter with Zillow Rental Manager. Plus, with online applications, you can quickly screen prospective tenants – for free.

    Learn more

    $2,528/mo

    Rent Zestimate®

    Refinance and save

    Refinancing to a lower rate could help reduce your monthly payments and save thousands over the life of the loan.

    See today's rates

    Explore your selling options

    Work with a Zillow partner agent

    Leverage their expertise and Zillow's premium Showcase listings to get your home seen by more buyers.

    Get started

    List with your own agent

    Get your home in front of millions of buyers by listing it on Zillow.

    Learn how to do it

    Sell it yourself

    Take full control of how buyers see your home on Zillow by listing For Sale by Owner (FSBO).

    List your home

    What's special

    Additional storage spaceBrick paversStunning curb appealTree-shaded backyardMaster suiteElegant crown moldingsCustom cabinetry
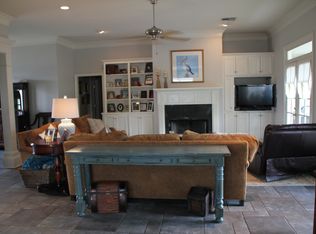
    Welcome to this beautifully appointed 4-bedroom, 3-bath home, perfectly located near shopping, dining, and entertainment. From the moment you step inside, you're greeted by soaring high ceilings and elegant crown moldings that create a timeless ambiance throughout the home. The heart of this home is its chef’s kitchen, featuring stunning granite countertops, custom cabinetry, and brick pavers that add a touch of warmth. Ideal for casual meals, the dining nook is bathed in natural light, thanks to its large windows that bring the outdoors in. For more formal gatherings, the separate dining room flows seamlessly into the spacious living room, where you'll find an exquisite fireplace with a custom wood mantle and a built-in bookcase, perfect for cozy evenings or entertaining guests. The master suite is a true retreat, offering generous space, two walk-in closets, and a luxurious bathroom with separate vanities for ultimate convenience and privacy. Step outside to enjoy your own private oasis. The large, tree-shaded backyard is fully fenced and ideal for both relaxation and play. The expansive covered patio and charming courtyard offer the perfect setting for outdoor dining and entertaining, while the additional storage space ensures you have room for everything. With its stunning curb appeal, thoughtful design, and ideal location, this home offers a lifestyle of comfort and convenience. Don't miss the chance to make it yours!

    Zillow last checked:

    Listing updated:

    Listed by:

    Jared Gros,

    Canal & Main Realty

    Bought with:

    Jared Gros, 77379

    Canal & Main Realty

    Source: ROAM MLS,MLS#: 2024019368MLS Logo

    Facts & features

    Interior

    Bedrooms & bathrooms
    • Bedrooms: 4
    • Bathrooms: 3
    • Full bathrooms: 3
    Rooms
    • Room types: Bedroom
    Bedroom 1
    • Level: First
    • Area: 196
    • Dimensions: 14 x 14
    Bedroom 2
    • Level: First
    • Area: 144
    • Dimensions: 12 x 12
    Bedroom 3
    • Level: First
    • Area: 144
    • Dimensions: 12 x 12
    Bedroom 4
    • Level: First
    • Area: 144
    • Dimensions: 12 x 12
    Heating
    • Central
    Cooling
    • Central Air
    Interior area
    • Total structure area: 3,636
    • Total interior livable area: 2,327 sqft

    Property

    Parking
    • Total spaces: 2
    • Parking features: 2 Cars Park, Attached, Carport
    • Has carport: Yes
    Features
    • Stories: 1
    Lot
    • Size: 0.38 Acres
    Details
    • Parcel number: 0052867158

    Construction

    Type & style
    • Home type: SingleFamily
    • Architectural style: Traditional
    • Property subtype: Single Family Residence, Residential
    Materials
    • Brick Siding, Vinyl Siding
    • Foundation: Slab
    Condition
    • New construction: No
    • Year built: 2000

    Utilities & green energy

    • Gas: City/Parish
    • Sewer: Public Sewer
    • Water: Public

    Community & HOA

    Community
    • Subdivision: Rienzi Manor
    Location
    • Region: Thibodaux

    Financial & listing details

    • Tax assessed value: $336,200
    • Annual tax amount: $3,917
    • Date on market: 10/17/2024
    • Listing terms: Conventional,FHA,FMHA/Rural Dev,VA Loan

    Price history

    DateEventPrice
    5/15/2025Sold--
    Source: Public Record Report a problem
    1/28/2025Sold--
    Source: ROAM MLS #2024019368 Report a problem
    1/9/2025Listed for sale$440,000$189/sqft
    Source: Latter and Blum #2024019368 Report a problem
    10/29/2024Contingent$440,000$189/sqft
    Source: ROAM MLS #2024019368 Report a problem
    10/17/2024Listed for sale$440,000$189/sqft
    Source: ROAM MLS #2024019368 Report a problem
    10/13/2024Listing removed--
    Source: Owner Report a problem
    9/23/2024Listed for sale$440,000$189/sqft
    Source: Owner Report a problem

    Public tax history

    YearProperty taxesTax assessment
    2025$3,917 +15.5%$33,620
    2024$3,392 +36.6%$33,620 +4.3%
    2023$2,482 +1.1%$32,230
    2022$2,454 -7.8%$32,230
    2021$2,663 -5.6%$32,230
    2020$2,822 +47.1%$32,230 +21.4%
    2019$1,919 $26,540
    2018$1,919 $26,540
    2017$1,919 +2.4%$26,540
    2016$1,873 +0.6%$26,540
    2015$1,862 -28.9%$26,540
    2014$2,620 +39.4%$26,540
    2013$1,880 +9615.8%$26,540
    2010$19 $26,540
    Find assessor info on the county website

    Neighborhood: 70301

    Nearby schools

    GreatSchools rating
    Schools provided by the listing agent
    • District: Lafourche Parish

    Source: ROAM MLS. This data may not be complete. We recommend contacting the local school district to confirm school assignments for this home.