Skip main navigation
Closed
  • $465,000

    200 Lowell Pl, Vernon Hills, IL 60061

    4beds
    2,218sqft
    Single Family Residence
    Built in 1980
    0.28 Acres Lot
    $564,300 Zestimate®
    $210/sqft
    $3,507 Estimated rent

    Home value

    $564,300

    $536,000 - $593,000

    $3,507/mo

    Zestimate® history
    Loading
    Loading...

    Owner options

    List your home for rent

    $3,507/mo

    Rent Zestimate®

    Find your next renter with Zillow Rental Manager. Plus, with online applications, you can quickly screen prospective tenants – for free.

    Learn more

    $3,507/mo

    Rent Zestimate®

    Refinance and save

    $3,515/mo

    Est. payment

    Refinancing to a lower rate could help reduce your monthly payments and save thousands over the life of the loan.

    See today's rates

    $3,515/mo

    Est. payment

    Explore your selling options

    Work with a Zillow partner agent

    Leverage their expertise and Zillow's premium Showcase listings to get your home seen by more buyers.

    Get started

    List with your own agent

    Get your home in front of millions of buyers by listing it on Zillow.

    Learn how to do it

    Sell it yourself

    Take full control of how buyers see your home on Zillow by listing For Sale by Owner (FSBO).

    List your home

    What's special

    Fenced-in yardFreshly paintedUpdated kitchenSeparate dining roomUpdated kitchen cabinetsNew washerNew century town
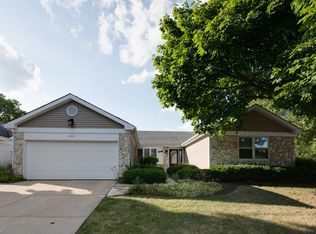
    **multiple offers received highest and best due Monday 7/24 @ 10:30 am.**Move in and start making lasting memories in the charming Greenbriar model home in New Century Town with an amazing location backing to greenspace! Close to all that Vernon Hills has to offer from an array of restaurants, shopping, community parks, entertainment, and award-winning schools. Recent updates and upgrades that are sure to impress include an interior that has been freshly painted in today's most sought-after color palette, brand new interior light fixtures, remarkable bamboo hardwood flooring, new leaf filter (2021 with lifetime transferable warranty), updated kitchen cabinets & counters (2015), new brick paver patio (2018), new brick paver driveway (2017), and a new washer (2018) and dryer (2019). The covered front entry offers a great place to greet guests as they arrive. Bring your guests inside and head upstairs where you will find the sun-filled living room and separate dining room leading the way to the updated kitchen- offering great spaces for entertaining or everyday living. You are sure to love all the storage space provided by those stunning custom white shaker cabinets, ensuring everything stays organized and within easy reach. When it's time to embrace the outdoors, simply slide open the door and let the refreshing breeze fill your home. Head out onto your large deck with sweeping views of the fenced-in yard, offering the perfect place for your kids and pets to play safely and worry-free. Imagine hosting a memorable gathering as the night flows effortlessly from indoors to the outdoors during summer cookouts or any other special occasions. Ready to call it a night? Head back inside down the hall to the vast main bedroom with private access to the full bath. Two additional bedrooms with generous closet space complete the main level. Keep going to the lower level where you will find the family room accented by a stunning floor-to-ceiling brick fireplace, light a fire, and enjoy the peaceful atmosphere offered. There are endless possibilities with this space. Don't stop there! The lower level also features a 4th bedroom, and a second full bathroom which could offer the perfect in-law arrangement or the ultimate space for a home office! You will also find a laundry/mud room and an exterior door providing direct access to the brick paver patio and your fully fenced yard. 2 car garage. Don't let this one slip away - schedule your showing today!

    Zillow last checked:

    Listing updated:

    Listing courtesy of:

    Leslie McDonnell 847-367-8686,

    RE/MAX Suburban

    Bought with:

    Kelly Anderson

    Baird & Warner

    Source: MRED as distributed by MLS GRID,MLS#: 11837687MLS Logo

    Facts & features

    Interior

    Bedrooms & bathrooms
    • Bedrooms: 4
    • Bathrooms: 2
    • Full bathrooms: 2
    Primary bedroom
    • Features: Flooring (Carpet), Window Treatments (Blinds), Bathroom (Full)
    • Level: Main
    • Area: 240 Square Feet
    • Dimensions: 16X15
    Bedroom 2
    • Features: Flooring (Carpet), Window Treatments (Blinds)
    • Level: Main
    • Area: 140 Square Feet
    • Dimensions: 14X10
    Bedroom 3
    • Features: Flooring (Carpet), Window Treatments (Blinds)
    • Level: Main
    • Area: 100 Square Feet
    • Dimensions: 10X10
    Bedroom 4
    • Features: Flooring (Carpet), Window Treatments (Curtains/Drapes)
    • Level: Lower
    • Area: 121 Square Feet
    • Dimensions: 11X11
    Dining room
    • Features: Flooring (Other)
    • Level: Main
    • Area: 154 Square Feet
    • Dimensions: 14X11
    Family room
    • Features: Flooring (Carpet), Window Treatments (Blinds)
    • Level: Lower
    • Area: 330 Square Feet
    • Dimensions: 22X15
    Kitchen
    • Features: Kitchen (Eating Area-Table Space, Pantry-Closet, Custom Cabinetry, Granite Counters), Flooring (Other)
    • Level: Main
    • Area: 150 Square Feet
    • Dimensions: 15X10
    Laundry
    • Features: Flooring (Vinyl)
    • Level: Lower
    • Area: 50 Square Feet
    • Dimensions: 10X5
    Living room
    • Features: Flooring (Other)
    • Level: Main
    • Area: 270 Square Feet
    • Dimensions: 15X18
    Heating
    • Natural Gas, Forced Air
    Cooling
    • Central Air
    Appliances
    • Included: Range, Microwave, Dishwasher, Refrigerator, Washer, Dryer, Disposal, Humidifier
    • Laundry: In Unit, Sink
    Features
    • Windows: Screens
    • Basement: None
    • Number of fireplaces: 1
    • Fireplace features: Attached Fireplace Doors/Screen, Gas Log, Gas Starter, Family Room
    Interior area
    • Total structure area: 0
    • Total interior livable area: 2,218 sqft

    Property

    Parking
    • Total spaces: 2
    • Parking features: Brick Driveway, Garage Door Opener, On Site, Garage Owned, Attached, Garage
    • Attached garage spaces: 2
    • Has uncovered spaces: Yes
    Accessibility
    • Accessibility features: No Disability Access
    Features
    • Levels: Bi-Level
    • Patio & porch: Deck, Patio
    Lot
    • Size: 0.28 Acres
    • Dimensions: 48X104X130X31X149
    Details
    • Additional structures: Shed(s)
    • Parcel number: 11322010060000
    • Special conditions: None
    • Other equipment: TV-Dish

    Construction

    Type & style
    • Home type: SingleFamily
    • Architectural style: Bi-Level
    • Property subtype: Single Family Residence
    Materials
    • Vinyl Siding, Brick
    • Roof: Asphalt
    Condition
    • New construction: No
    • Year built: 1980
    Details
    • Builder model: GREENBRIAR

    Utilities & green energy

    • Sewer: Public Sewer
    • Water: Public

    Community & neighborhood

    Security
    • Security features: Carbon Monoxide Detector(s)
    Community
    • Community features: Curbs, Sidewalks, Street Lights, Street Paved
    Location
    • Region: Vernon Hills
    • Subdivision: New Century Town

    HOA & financial

    HOA
    • Services included: None

    Other

    Other facts
    • Listing terms: Conventional
    • Ownership: Fee Simple

    Price history

    DateEventPrice
    8/28/2023Sold$465,000+5.7%$210/sqft
    Source: MRED as distributed by MLS GRID #11837687 Report a problem
    7/25/2023Contingent$440,000$198/sqft
    Source: MRED as distributed by MLS GRID #11837687 Report a problem
    7/21/2023Listed for sale$440,000+41.9%$198/sqft
    Source: MRED as distributed by MLS GRID #11837687 Report a problem
    12/12/2003Sold$310,000$140/sqft
    Source: Public Record Report a problem

    Public tax history

    YearProperty taxesTax assessment
    2024$11,818 +14.2%$152,601 +8.7%
    2023$10,350 +3.2%$140,366 +18.2%
    2022$10,030 +4.5%$118,777 +4.7%
    2021$9,597 +3.8%$113,451 +3.9%
    2020$9,248 +2.6%$109,143 +1%
    2019$9,015 +5.7%$108,105 +2.1%
    2018$8,529 $105,897 +3.3%
    2017$8,529 +6%$102,553 +5.5%
    2016$8,047 +10.4%$97,234 +7%
    2015$7,291 -1.5%$90,881 +10.6%
    2014$7,399 -8.7%$82,163 -0.9%
    2012$8,104 +6.3%$82,876 -15.3%
    2011$7,624 +3.6%$97,870 -3%
    2010$7,360 +9.3%$100,898 -0.7%
    2009$6,737 -12.3%$101,568 -11.7%
    2008$7,682 +9.4%$114,986 +3.5%
    2006$7,020 +1.7%$111,054
    2005$6,903 +5.3%--
    2004$6,558 +7.5%--
    2003$6,099 +12.5%--
    2002$5,422 +111.2%--
    2001$2,567 -48.9%$67,911 +2.6%
    2000$5,024 $66,197

    Find assessor info on the county website

    Neighborhood: 60061

    Nearby schools

    GreatSchools rating
    Schools provided by the listing agent
    • Elementary: Townline Elementary School
    • Middle: Hawthorn Middle School North
    • High: Vernon Hills High School
    • District: 73

    Source: MRED as distributed by MLS GRID. This data may not be complete. We recommend contacting the local school district to confirm school assignments for this home.

    Get a cash offer in 3 minutes
    Find out how much your home could sell for in as little as 3 minutes with a no-obligation cash offer.
    Estimated market value
    $564,300
    Get a cash offer in 3 minutes
    Find out how much your home could sell for in as little as 3 minutes with a no-obligation cash offer.
    Estimated market value
    $564,300