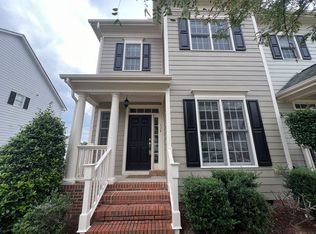
Welcome to 200 Madison Grove Place, a charming end-unit townhouse nestled in the heart of Cary, NC. This delightful home, spanning 1,470 square feet, offers a warm and inviting atmosphere with 2 bedrooms and 2.5 bathrooms, making it perfect for comfortable living. As you step inside, you'll notice the fresh paint and new carpet floors that add a touch of modern elegance. The main level features an open-concept living space with beautiful hardwood floors, seamlessly integrating the kitchen, dining, and living areas—ideal for both relaxing and entertaining. The kitchen boasts stainless steel appliances and upgraded fixtures, ready to inspire your culinary adventures. Upstairs, find spacious, light-filled bedrooms designed for serenity and rest, each with a private bath. Oversized and versatile, one of them can serve as a home office or creative studio, with enough room for a sleeper sofa to host guests. The property is equipped with a high-efficiency HVAC system and a commercial-grade compressor, ensuring year-round comfort to keep you cool during those warm summer months, complemented by a forced air system for heating. Step outside to enjoy the private outdoor space, perfect for al fresco dining or enjoying a quiet morning coffee. HOA is scheduled to complete the exterior painting by 11/15/2025, ensuring a fresh, vibrant curb appeal that truly enhances the home's exterior. Patio is fenced, pet-friendly and ready for your furry friends. For those who love outdoor activities, the community offers amenities such as a pool, tennis courts, and common outdoor spaces that encourage an active lifestyle with walking trails and social events though-out the year. Additional conveniences include a detached garage with parking included, as well as in-unit laundry with a washer and dryer. Situated in the vibrant Carpenter Village community, the location is a hub of activity and leisure, with easy access to local shopping, dining, and entertainment. Don't miss the opportunity to make this delightful townhouse your new home. For more information or to schedule a viewing, feel free to reach out to the listing agents at Compass.
Sold for $362,500
$362,500
200 Madison Grove Pl, Cary, NC 27519
2beds
1,470sqft
Townhouse, Residential
Built in 1999
2,178 Square Feet Lot
$362,000 Zestimate®
$247/sqft
$1,994 Estimated rent
Home value
$362,000
$344,000 - $380,000
$1,994/mo
Zestimate® history
Owner options
List your home for rent
$1,994/mo
Rent Zestimate®
Find your next renter with Zillow Rental Manager. Plus, with online applications, you can quickly screen prospective tenants – for free.
$1,994/mo
Rent Zestimate®
Refinance and save
$2,366/mo
Est. payment
Refinancing to a lower rate could help reduce your monthly payments and save thousands over the life of the loan.
$2,366/mo
Est. payment
Explore your selling options
Work with a Zillow partner agent
Leverage their expertise and Zillow's premium Showcase listings to get your home seen by more buyers.
Get startedList with your own agent
Get your home in front of millions of buyers by listing it on Zillow.
Learn how to do itSell it yourself
Take full control of how buyers see your home on Zillow by listing For Sale by Owner (FSBO).
List your homeWhat's special
Spacious light-filled bedroomsBeautiful hardwood floorsEnd-unit townhouseFresh paintUpgraded fixturesPrivate outdoor spacePrivate bath
Zillow last checked:
Listing updated:
Listed by:
Sara Lopez 305-988-6576,
Compass -- Cary,
Sharon Kowitz 919-417-4367,
Compass -- Cary
Bought with:
Sally Mackie, 298080
Relevate Real Estate Inc.
Lisa Carson, 326408
Relevate Real Estate Inc.
Source: Doorify MLS,MLS#: 10129756
Facts & features
Interior
Bedrooms & bathrooms
- Bedrooms: 2
- Bathrooms: 3
- Full bathrooms: 2
- 1/2 bathrooms: 1
Heating
- Forced Air
Cooling
- Central Air
Appliances
- Included: Built-In Range, Dishwasher, Dryer, Gas Water Heater, Microwave, Refrigerator, Washer
- Laundry: Laundry Closet, Upper Level
Features
- Built-in Features, Ceiling Fan(s), Crown Molding, Eat-in Kitchen, Kitchen Island, Pantry, Soaking Tub, Walk-In Closet(s)
- Flooring: Carpet, Ceramic Tile, Hardwood
- Windows: Blinds
- Has fireplace: Yes
- Fireplace features: Family Room, Gas, Ventless
Interior area
- Total structure area: 1,470
- Total interior livable area: 1,470 sqft
- Finished area above ground: 1,470
- Finished area below ground: 0
Property
Parking
- Total spaces: 1
- Parking features: Additional Parking, Covered, Detached, Garage Door Opener, Private
- Garage spaces: 1
- Uncovered spaces: 1
Features
- Levels: Two
- Stories: 2
- Patio & porch: Deck, Front Porch, Patio
- Pool features: Community
- Fencing: Fenced
- Has view: Yes
Lot
- Size: 2,178 sqft
- Features: Corner Lot
Details
- Parcel number: 0745330580
- Special conditions: Standard
Construction
Type & style
- Home type: Townhouse
- Architectural style: Charleston
- Property subtype: Townhouse, Residential
Materials
- Fiber Cement
- Foundation: Permanent
- Roof: Shingle
Condition
- New construction: No
- Year built: 1999
Utilities & green energy
- Sewer: Public Sewer
- Water: Public
- Utilities for property: Cable Available
Community & neighborhood
Community
- Community features: Clubhouse, Pool, Tennis Court(s)
Location
- Region: Cary
- Subdivision: Carpenter Village
HOA & financial
HOA
- Has HOA: Yes
- HOA fee: $235 quarterly
- Amenities included: Clubhouse, Park, Playground, Pond Year Round, Pool, Recreation Room, Tennis Court(s), Trail(s)
- Services included: Maintenance Grounds, Pest Control
Other financial information
- Additional fee information: Second HOA Fee $200 Monthly
Price history
| Date | Event | Price |
|---|---|---|
| 1/14/2026 | Sold | $362,500-1.8%$247/sqft |
Source:  Doorify MLS #10129756 Report a problem Doorify MLS #10129756 Report a problem | ||
| 12/10/2025 | Pending sale | $369,000$251/sqft |
Source: Doorify MLS #10129756 Report a problem | ||
| 11/12/2025 | Price change | $369,000-1.6%$251/sqft |
Source: Doorify MLS #10129756 Report a problem | ||
| 10/25/2025 | Listed for sale | $375,000+75.6%$255/sqft |
Source: Doorify MLS #10129756 Report a problem | ||
| 7/21/2016 | Sold | $213,500+4.1%$145/sqft |
Source: Doorify MLS #2074333 Report a problem | ||
| 6/22/2016 | Pending sale | $205,000$139/sqft |
Source: Fonville Morisey/Preston Sales Office #2074333 Report a problem | ||
| 6/20/2016 | Listed for sale | $205,000+28.1%$139/sqft |
Source: Fonville Morisey/Preston Sales Office #2074333 Report a problem | ||
| 1/31/2013 | Sold | $160,000-1.5%$109/sqft |
Source: Public Record Report a problem | ||
| 8/17/2012 | Price change | $162,400-1.5%$110/sqft |
Source: Flat Fee Realty Report a problem | ||
| 3/7/2012 | Price change | $164,900-1.3%$112/sqft |
Source: Flat Fee Realty Report a problem | ||
| 11/15/2011 | Listed for sale | $167,000$114/sqft |
Source: Flat Fee Realty Report a problem | ||
| 1/24/2007 | Sold | $167,000+6.7%$114/sqft |
Source: Public Record Report a problem | ||
| 11/19/1999 | Sold | $156,500$106/sqft |
Source: Public Record Report a problem | ||
Public tax history
| Year | Property taxes | Tax assessment |
|---|---|---|
| 2025 | $1,484 +2.2% | $336,545 |
| 2024 | $1,452 +24.1% | $336,545 +49.3% |
| 2023 | $1,170 +3.8% | $225,344 |
| 2022 | $1,127 -47.6% | $225,344 |
| 2021 | $2,150 | $225,344 |
| 2020 | -- | $225,344 +23.2% |
| 2019 | -- | $182,953 |
| 2018 | -- | $182,953 |
| 2017 | -- | $182,953 |
| 2016 | -- | $182,953 +8.2% |
| 2015 | $1,684 +6% | $169,062 |
| 2014 | $1,589 | $169,062 |
| 2013 | -- | $169,062 |
| 2012 | -- | $169,062 |
| 2011 | -- | $169,062 |
| 2010 | -- | $169,062 |
| 2009 | -- | $169,062 |
| 2008 | -- | -- |
| 2007 | -- | -- |
| 2006 | -- | -- |
| 2005 | -- | -- |
| 2004 | -- | -- |
| 2003 | -- | -- |
| 2002 | -- | -- |
Find assessor info on the county website
Neighborhood: Carpenter Village
Nearby schools
GreatSchools rating
- 7/10Carpenter ElementaryGrades: PK-5Distance: 0.8 mi
- 10/10Alston Ridge MiddleGrades: 6-8Distance: 3.7 mi
- 10/10Green Hope HighGrades: 9-12Distance: 1.3 mi
Schools provided by the listing agent
- Elementary: Wake - Green Hope
- Middle: Wake - Davis Drive
- High: Wake County Schools
Source: Doorify MLS. This data may not be complete. We recommend contacting the local school district to confirm school assignments for this home.
Get a cash offer in 3 minutes
Find out how much your home could sell for in as little as 3 minutes with a no-obligation cash offer.
Estimated market value
$362,000
Get a cash offer in 3 minutes
Find out how much your home could sell for in as little as 3 minutes with a no-obligation cash offer.
Estimated market value
$362,000
- North Carolina
- Wake County
- Cary
- 27519
- Carpenter Village
- 200 Madison Grove Pl
Nearby cities
Nearby neighborhoods
Nearby zip codes
Other Cary Topics
