Skip main navigation
Sold for $510,000
  • $510,000

    200 Magers Dr, Westminster, MD 21158

    3beds
    2,952sqft
    Single Family Residence
    Built in 1987
    1.06 Acres Lot
    $520,300 Zestimate®
    $173/sqft
    $2,961 Estimated rent

    Home value

    $520,300

    $479,000 - $567,000

    $2,961/mo

    Zestimate® history
    Loading
    Loading...

    Owner options

    List your home for rent

    $2,961/mo

    Rent Zestimate®

    Find your next renter with Zillow Rental Manager. Plus, with online applications, you can quickly screen prospective tenants – for free.

    Learn more

    $2,961/mo

    Rent Zestimate®

    Refinance and save

    $3,097/mo

    Est. payment

    Refinancing to a lower rate could help reduce your monthly payments and save thousands over the life of the loan.

    See today's rates

    $3,097/mo

    Est. payment

    Explore your selling options

    Work with a Zillow partner agent

    Leverage their expertise and Zillow's premium Showcase listings to get your home seen by more buyers.

    Get started

    List with your own agent

    Get your home in front of millions of buyers by listing it on Zillow.

    Learn how to do it

    Sell it yourself

    Take full control of how buyers see your home on Zillow by listing For Sale by Owner (FSBO).

    List your home

    What's special

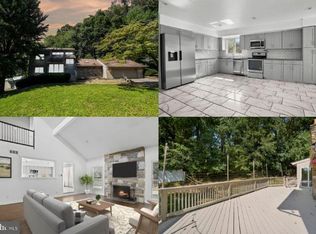
    Fully fenced yardAmple driveway parkingExpansive finished basementCozy brick-accent wallFormal dining roomScreened-in porchTile backsplash
    Single-Level Living at Its Finest in Prime Westminster Location! Discover the ease and comfort of one-level living in this beautifully updated rancher, ideally situated on a picturesque 1.06-acre fenced lot—perfect for pets, play, and peaceful outdoor living. This move-in ready home combines thoughtful updates, functional space, and timeless charm to meet all the needs on your homebuying checklist. From the moment you arrive, you'll be welcomed by a charming walkway leading to the inviting covered front porch. Step inside to find brand new luxury vinyl plank (LVP) flooring flowing seamlessly throughout the main living areas, setting the tone for the home's clean, modern style. The spacious living room features a large picture window with tranquil views of the farmland across the street, and opens to the formal dining room—currently styled as a home office. Continue into the heart of the home where the kitchen, dining area, and cozy brick-accent wall create a warm and open space ideal for everyday living and entertaining. The kitchen features rich maple cabinetry, granite countertops, tile backsplash, black appliances, a built-in peninsula, and a pantry—perfect for casual dining or your morning coffee. Just off the kitchen, the laundry and mudroom with garage access make daily routines easy and organized. The bedroom wing offers three generously sized rooms, including a serene primary suite with space for a king-size bed and a recently renovated spa-like en-suite bathroom with tiled walk-in shower. Two additional bedrooms share an updated full hall bath, also beautifully remodeled. Downstairs, the expansive finished basement provides endless possibilities: media room, home gym, game room, or hobby space—plus a bonus room ideal for guests or a creative workspace. A large unfinished area offers additional storage or potential workshop space. Step outside to enjoy your private backyard retreat, featuring a screened-in porch for relaxed outdoor dining, a fully fenced yard for pets and play, and plenty of room for gardening or enjoying the natural surroundings. Additional highlights include a spacious 2-car garage with built-in shelving, ample driveway parking, and a long list of recent upgrades: Recent Updates Include: 2025 – New LVP flooring on main level, new water heater 2023 – Renovated primary and hall bathrooms, replaced main level windows 2022 – New water pressure tank, water treatment system 2021 – New HVAC system 2020 – New carpet in bedrooms 2019 – New roof with ridge vent, added attic insulation This rare find offers the perfect blend of space, style, and convenience in a sought-after Westminster location. Don’t miss your opportunity—schedule your private tour today!

    Zillow last checked:

    Listing updated:

    Listed by:

    Carla Viviano 301-221-5379,

    Viviano Realty

    Bought with:

    Brian Pomeroy, 644142

    RE/MAX Solutions

    Source: Bright MLS,MLS#: MDCR2026088MLS Logo

    Facts & features

    Interior

    Bedrooms & bathrooms
    • Bedrooms: 3
    • Bathrooms: 2
    • Full bathrooms: 2
    • Main level bathrooms: 2
    • Main level bedrooms: 3
    Basement
    • Area: 1692
    Heating
    • Heat Pump, Electric
    Cooling
    • Central Air, Ceiling Fan(s), Electric
    Appliances
    • Included: Dishwasher, Refrigerator, Water Heater, Electric Water Heater
    • Laundry: Main Level
    Features
    • Attic, Bathroom - Walk-In Shower, Bathroom - Tub Shower, Breakfast Area, Ceiling Fan(s), Crown Molding, Entry Level Bedroom, Family Room Off Kitchen, Formal/Separate Dining Room, Pantry, Primary Bath(s), Recessed Lighting, Upgraded Countertops, Dry Wall, Paneled Walls
    • Flooring: Luxury Vinyl, Carpet
    • Doors: Sliding Glass, Six Panel
    • Windows: Double Hung, Double Pane Windows
    • Basement: Full,Partially Finished,Exterior Entry,Sump Pump
    • Number of fireplaces: 1
    Interior area
    • Total structure area: 3,384
    • Total interior livable area: 2,952 sqft
    • Finished area above ground: 1,692
    • Finished area below ground: 1,260

    Property

    Parking
    • Total spaces: 6
    • Parking features: Garage Faces Side, Garage Door Opener, Inside Entrance, Asphalt, Attached, Driveway
    • Attached garage spaces: 2
    • Uncovered spaces: 4
    Accessibility
    • Accessibility features: Other
    Features
    • Levels: Two
    • Stories: 2
    • Patio & porch: Patio
    • Pool features: None
    • Has view: Yes
    • View description: Trees/Woods, Valley
    Lot
    • Size: 1.06 Acres
    Details
    • Additional structures: Above Grade, Below Grade
    • Parcel number: 0707046057
    • Zoning: AGRIC
    • Special conditions: Standard

    Construction

    Type & style
    • Home type: SingleFamily
    • Architectural style: Ranch/Rambler
    • Property subtype: Single Family Residence
    Materials
    • Brick Front, Vinyl Siding
    • Foundation: Block
    • Roof: Shingle
    Condition
    • Excellent
    • New construction: No
    • Year built: 1987

    Utilities & green energy

    • Sewer: On Site Septic
    • Water: Well
    • Utilities for property: Cable

    Community & HOA

    Community
    • Subdivision: Kalten Acres
    HOA
    • Has HOA: No
    Location
    • Region: Westminster

    Financial & listing details

    • Price per square foot: $173/sqft
    • Tax assessed value: $421,600
    • Annual tax amount: $4,414
    • Date on market: 6/23/2025
    • Listing agreement: Exclusive Right To Sell
    • Ownership: Fee Simple

    Price history

    DateEventPrice
    9/30/2025Sold$510,000-3.8%$173/sqft
    Source: Bright MLS #MDCR2026088 Report a problem
    9/9/2025Contingent$529,900$180/sqft
    Source: Bright MLS #MDCR2026088 Report a problem
    8/22/2025Listed for sale$529,900$180/sqft
    Source: Bright MLS #MDCR2026088 Report a problem
    6/26/2025Listing removed$529,900$180/sqft
    Source: Bright MLS #MDCR2026088 Report a problem
    6/23/2025Listed for sale$529,900+55.9%$180/sqft
    Source: Bright MLS #MDCR2026088 Report a problem
    11/3/2019Listing removed$339,870$115/sqft
    Source: RE/MAX Advantage Realty #MDCR182026 Report a problem
    11/2/2019Listed for sale$339,870$115/sqft
    Source: RE/MAX Advantage Realty #MDCR182026 Report a problem
    10/30/2019Sold$339,870$115/sqft
    Source: Public Record Report a problem
    9/12/2019Pending sale$339,870$115/sqft
    Source: RE/MAX Advantage Realty #MDCR182026 Report a problem
    9/4/2019Price change$339,8700%$115/sqft
    Source: RE/MAX Advantage Realty #MDCR182026 Report a problem
    8/20/2019Price change$339,8800%$115/sqft
    Source: RE/MAX Advantage Realty #MDCR182026 Report a problem
    7/25/2019Price change$339,8900%$115/sqft
    Source: RE/MAX Advantage Realty #MDCR182026 Report a problem
    6/25/2019Price change$339,900-1.5%$115/sqft
    Source: RE/MAX Advantage Realty #MDCR182026 Report a problem
    6/7/2019Price change$344,999-1.4%$117/sqft
    Source: RE/MAX Advantage Realty #MDCR182026 Report a problem
    4/24/2019Price change$349,999-2.5%$119/sqft
    Source: RE/MAX Advantage Realty #MDCR182026 Report a problem
    3/7/2019Listed for sale$359,000$122/sqft
    Source: RE/MAX Advantage Realty #MDCR182026 Report a problem

    Public tax history

    YearProperty taxesTax assessment
    2025$4,824 +10.8%$421,600 +9.4%
    2024$4,354 +10.4%$385,300 +10.4%
    2023$3,944 +8.1%$349,000
    2022$3,648 +8.8%$349,000 +17.7%
    2021$3,352 +9.7%$296,600 +9.7%
    2020$3,056 $270,400
    2019$3,056 $270,400
    2018$3,056 -1%$270,400 -1%
    2017$3,085 $273,000
    2016-- $273,000
    2015-- $273,000 -0.9%
    2014-- $275,600
    2013-- $275,600
    2012-- $275,600 -14.6%
    2011-- $322,900
    2010-- $322,900
    2009-- $322,900 -5.3%
    2008-- $340,960 +15.9%
    2007-- $294,092 +19%
    2006-- $247,226 +23.4%
    2005-- $200,360 +4%
    2004-- $192,602 +4.2%
    2003-- $184,846 +4.4%
    2002-- $177,090 +1.3%
    2001-- $174,832
    Find assessor info on the county website

    Neighborhood: 21158

    Nearby schools

    GreatSchools rating
    Schools provided by the listing agent
    • Elementary: William Winchester
    • Middle: East
    • High: Winters Mill
    • District: Carroll County Public Schools

    Source: Bright MLS. This data may not be complete. We recommend contacting the local school district to confirm school assignments for this home.

    Get a cash offer in 3 minutes
    Find out how much your home could sell for in as little as 3 minutes with a no-obligation cash offer.
    Estimated market value
    $520,300
    Get a cash offer in 3 minutes
    Find out how much your home could sell for in as little as 3 minutes with a no-obligation cash offer.
    Estimated market value
    $520,300