Welcome to 200 Magnolia Farms Drive at Magnolia Farms in Lucedale, Mississippi. The Alston floorplan features 3-bedrooms, 2-bathrooms and a 2-car garage. At over 1,700 square feet, this thoughtfully designed plan certainly feels much larger. The open great room was designed with entertaining in mind and the kitchen is sure to meet with the approval of even the most discerning chef. Off the dining area, there is access to the back covered porch. This plan has the two bedrooms and primary suite on the opposite corners of the house for added privacy. As you enter the home, to one side there are two nice size bedrooms with access to a full bathroom that offers a single vanity with granite countertop and a shower/tub combination. There's an added closet and entry to the laundry room off this area. The primary suite has access from the opposite side of the foyer. You enter a hallway that has access to the garage as well as a coat closet. The hallway leads you to the primary bedroom that has access to its own ensuite and oversized walk-in closet. The ensuite features a double sink vanity with granite countertop, garden tub, separate shower and a private water closet. The Alston includes a Home is Connected smart home technology package which allows you to control your home with your smart device while near or away. The Alston floorplan could be a perfect choice for you. Schedule your tour today! Pictures, photographs, colors, features, and sizes are for illustration purposes only and will vary from the homes as built. Images are of model home and may include custom design features not available in other homes. Furnishings and decorative items are not included with home purchase. Some images may be virtually staged or have topography enhanced. Landscaping may be a decorator item not included in the purchase price and may not be available.
Closed
Price Unknown
200 Magnolia Farms Dr, Lucedale, MS 39452
3beds
1,764sqft
Residential, Single Family Residence
Built in 2026
0.55 Acres Lot
$260,500 Zestimate®
$--/sqft
$1,857 Estimated rent
Home value
$260,500
$247,000 - $274,000
$1,857/mo
Zestimate® history
Owner options
List your home for rent
$1,857/mo
Rent Zestimate®
Find your next renter with Zillow Rental Manager. Plus, with online applications, you can quickly screen prospective tenants – for free.
$1,857/mo
Rent Zestimate®
Refinance and save
$200/mo
Est. payment
Refinancing to a lower rate could help reduce your monthly payments and save thousands over the life of the loan.
$200/mo
Est. payment
Explore your selling options
Work with a Zillow partner agent
Leverage their expertise and Zillow's premium Showcase listings to get your home seen by more buyers.
Get startedList with your own agent
Get your home in front of millions of buyers by listing it on Zillow.
Learn how to do itSell it yourself
Take full control of how buyers see your home on Zillow by listing For Sale by Owner (FSBO).
List your homeWhat's special
Zillow last checked:
Listing updated:
Listed by:
Jodie L Henderson 601-514-9446,
D R Horton
Bought with:
Jodie L Henderson, B24997
D R Horton
Source: MLS United,MLS#: 4143883
Facts & features
Interior
Bedrooms & bathrooms
- Bedrooms: 3
- Bathrooms: 2
- Full bathrooms: 2
Heating
- Central, Electric, Heat Pump
Cooling
- Central Air, Electric
Appliances
- Included: Dishwasher, Electric Range, Microwave, Plumbed For Ice Maker, Stainless Steel Appliance(s)
- Laundry: Laundry Room
Features
- Smart Home, Smart Thermostat, Soaking Tub, Double Vanity, Kitchen Island, Granite Counters
- Flooring: Vinyl
- Has fireplace: No
Interior area
- Total structure area: 1,764
- Total interior livable area: 1,764 sqft
Property
Parking
- Total spaces: 2
- Parking features: Garage Faces Front, Concrete
- Garage spaces: 2
Features
- Levels: One
- Stories: 1
- Patio & porch: Porch, Rear Porch
- Exterior features: None
Lot
- Size: 0.55 Acres
- Features: Landscaped, Rectangular Lot
Details
- Parcel number: Unassigned
Construction
Type & style
- Home type: SingleFamily
- Architectural style: Traditional
- Property subtype: Residential, Single Family Residence
Materials
- Vinyl, Board & Batten Siding, Brick, HardiPlank Type
- Foundation: Slab
- Roof: Architectural Shingles
Condition
- Under Construction
- New construction: Yes
- Year built: 2026
Details
- Warranty included: Yes
Utilities & green energy
- Sewer: Septic Tank
- Water: Public
- Utilities for property: Electricity Connected, Sewer Connected, Smart Home Wired, Underground Utilities
Community & HOA
Community
- Features: Street Lights
- Security: Prewired
- Subdivision: Magnolia Farms
HOA
- Has HOA: Yes
- Services included: Management, Other
- HOA fee: $200 annually
Location
- Region: Lucedale
Financial & listing details
- Annual tax amount: $400
- Date on market: 7/21/2026
- Electric utility on property: Yes
Price history
| Date | Event | Price |
|---|---|---|
| 8/6/2026 | Sold | -- |
Source: MLS United #4143883 Report a problem | ||
| 7/23/2026 | Pending sale | $260,900$148/sqft |
Source: MLS United #4143883 Report a problem | ||
| 7/21/2026 | Listed for sale | $260,900$148/sqft |
Source: MLS United #4143883 Report a problem | ||
| 7/21/2026 | Pending sale | $260,900$148/sqft |
Source: MLS United #4143883 Report a problem | ||
| 7/15/2026 | Listed for sale | $260,900$148/sqft |
Source: MLS United #4143883 Report a problem | ||
| 7/12/2026 | Pending sale | $260,900$148/sqft |
Source: MLS United #4143883 Report a problem | ||
| 6/19/2026 | Listed for sale | $260,900$148/sqft |
Source: MLS United #4143883 Report a problem | ||
Public tax history
Tax history is unavailable.
Neighborhood: 39452
Nearby homes
- $--5 bd3 ba2.1k sqft194 Magnolia Farms Dr, Lucedale, MS 39452Sold
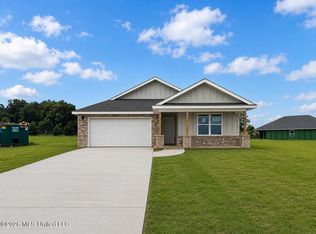
- $--4 bd2 ba2.2k sqft106 Dewberry Dr, Lucedale, MS 39452Sold
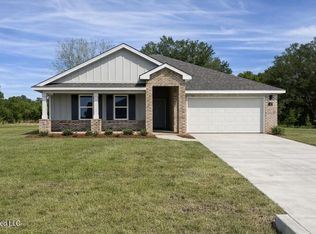
- $--4 bd2 ba1.7k sqft104 Dewberry Dr, Lucedale, MS 39452Sold

- $--4 bd2 ba2.2k sqft197 Mill Ct LOT 59, Lucedale, MS 39452Sold
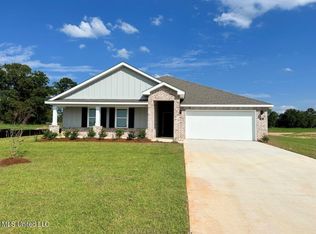
- $--3 bd2 ba1.6k sqft118 Dewberry Dr, Lucedale, MS 39452Sold
- $--5 bd3 ba2.1k sqft110 Dewberry Dr, Lucedale, MS 39452Sold
- $--4 bd2 ba1.7k sqft137 Mill Ct, Lucedale, MS 39452Sold
- $--4 bd2 ba2k sqft204 Magnolia Farms Dr, Lucedale, MS 39452Sold
Nearby schools
GreatSchools rating
- 6/10LC Hatcher Elementary SchoolGrades: PK-2Distance: 1 mi
- 6/10George County Middle SchoolGrades: 7-8Distance: 1.4 mi
- 8/10George County High SchoolGrades: 9-12Distance: 2.1 mi
Sell for more on Zillow
Get a Zillow Showcase℠ listing at no additional cost and you could sell for .
$260,500
2% more
+$5,210
With Zillow Showcase(estimated)
$265,710
Sell for more on Zillow
Get a Zillow Showcase℠ listing at no additional cost and you could sell for .
$260,500
2% more
+$5,210
With Zillow Showcase(estimated)
$265,710
- Mississippi
- George County
- Lucedale
- 39452
- 200 Magnolia Farms Dr
