Skip main navigation
Closed
  • $385,000

    200 Magnolia Pl, Statesboro, GA 30461

    3beds
    2,414sqft
    Single Family Residence
    Built in 1992
    0.6 Acres Lot
    $388,800 Zestimate®
    $159/sqft
    $2,817 Estimated rent

    Home value

    $388,800

    $327,000 - $463,000

    $2,817/mo

    Zestimate® history
    Loading
    Loading...

    Owner options

    List your home for rent

    $2,817/mo

    Rent Zestimate®

    Find your next renter with Zillow Rental Manager. Plus, with online applications, you can quickly screen prospective tenants – for free.

    Learn more

    $2,817/mo

    Rent Zestimate®

    Refinance and save

    $2,468/mo

    Est. payment

    Refinancing to a lower rate could help reduce your monthly payments and save thousands over the life of the loan.

    See today's rates

    $2,468/mo

    Est. payment

    Explore your selling options

    Work with a Zillow partner agent

    Leverage their expertise and Zillow's premium Showcase listings to get your home seen by more buyers.

    Get started

    List with your own agent

    Get your home in front of millions of buyers by listing it on Zillow.

    Learn how to do it

    Sell it yourself

    Take full control of how buyers see your home on Zillow by listing For Sale by Owner (FSBO).

    List your home

    What's special

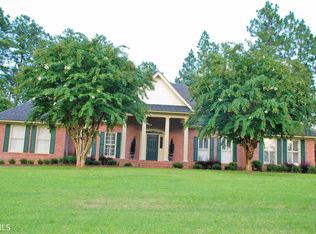
    All-brick homeQuality constructionAmazing screened-in ground poolOutside storage buildingAdditional sunroomSeparate dining roomBreakfast nook
    Must See! Welcome to this beautiful all-brick home in the highly desirable Georgian Walk neighborhood. This 3-bedroom, 3.5-bathroom home, with an additional bonus room that can easily be converted into a 4th bedroom, offers everything you need for comfortable and luxurious living.As you step inside, you are greeted by a welcoming foyer that sets the tone for the rest of the home. The great room is the heart of the house, featuring a cozy fireplace with gas logs, perfect for relaxing on chilly evenings. This space is ideal for both everyday living and entertaining guests. Adjacent to the great room is a wet bar, making it easy to serve drinks and snacks during gatherings.The large eat-in kitchen is a chef's dream, offering ample counter space and cabinetry for all your cooking needs. The kitchen also includes a breakfast nook that overlooks the expansive newly fenced in backyard, providing a peaceful spot to enjoy your morning coffee. For more formal occasions, the separate dining room offers plenty of space for hosting family dinners and holiday celebrations.One of the standout features of this home is the covered back porch, which leads to an amazing screened-in ground pool. This outdoor oasis is perfect for enjoying warm summer days in complete privacy. Whether you're swimming laps or lounging poolside, this space offers the perfect retreat from the hustle and bustle of daily life.The home also includes a dedicated office/computer room, providing a quiet space for work or study. The laundry room is conveniently located near the kitchen, making household chores a breeze.The primary suite is a true sanctuary, featuring a spa-like bathroom with double vanities, a jetted tub, and a separate shower. This luxurious space offers the perfect place to unwind after a long day. The additional bedrooms are spacious and well-appointed, with easy access to the home's other full bathrooms.In addition to its many interior features, this home also offers a double garage with plenty of storage space. An outside storage building provides additional room for tools, equipment, or seasonal items. The home is equipped with a security system for added peace of mind, as well as an intercom system in every room, making communication throughout the house easy and convenient.A water softener ensures that your appliances run efficiently and that you enjoy the benefits of softened water throughout the home.This all-brick home has great bones and offers a solid foundation for your personal touches. While it may need a facelift to bring it up to modern standards, its potential is undeniable. The spacious and open floor plan, combined with the quality construction, makes this home a fantastic opportunity for anyone looking to create their dream home.The additional sunroom provides even more living space and can be used as a reading nook, art studio, or just a quiet place to relax and take in the view of the beautifully landscaped yard.In summary, this home offers a combination of comfort, convenience, and potential in one of the most sought-after neighborhoods. With its large, versatile spaces and thoughtful details, it is ready for a new owner to make it their own. Don't miss the opportunity to see all that this incredible property has to offer. Schedule your showing today and start envisioning your life in this beautiful Georgian Walk home!

    Zillow last checked:

    Listing updated:

    Listed by:

    Sharon Black Realty

    Bought with:

    Brandy O'Neill, 390395

    eXp Realty

    Source: GAMLS,MLS#: 10363330MLS Logo

    Facts & features

    Interior

    Bedrooms & bathrooms
    • Bedrooms: 3
    • Bathrooms: 4
    • Full bathrooms: 3
    • 1/2 bathrooms: 1
    • Main level bathrooms: 3
    • Main level bedrooms: 3
    Rooms
    • Room types: Bonus Room, Foyer, Great Room, Laundry, Office
    Dining room
    • Features: Separate Room
    Heating
    • Central
    Cooling
    • Central Air
    Appliances
    • Included: Convection Oven, Cooktop, Dishwasher, Disposal, Electric Water Heater, Microwave, Refrigerator, Water Softener
    • Laundry: In Kitchen, Other
    Features
    • Bookcases, Double Vanity, Master On Main Level, Separate Shower, Soaking Tub, Wet Bar
    • Flooring: Carpet, Vinyl
    • Basement: None
    • Number of fireplaces: 1
    • Fireplace features: Gas Log
    Interior area
    • Total structure area: 2,414
    • Total interior livable area: 2,414 sqft
    • Finished area above ground: 2,414
    • Finished area below ground: 0

    Property

    Parking
    • Parking features: Attached, Garage
    • Has attached garage: Yes
    Features
    • Levels: One
    • Stories: 1
    • Patio & porch: Patio, Porch, Screened
    Lot
    • Size: 0.6 Acres
    • Features: Corner Lot
    Details
    • Parcel number: MS56000057 000

    Construction

    Type & style
    • Home type: SingleFamily
    • Architectural style: Brick 4 Side,Ranch,Traditional
    • Property subtype: Single Family Residence
    Materials
    • Brick
    • Roof: Tile
    Condition
    • Resale
    • New construction: No
    • Year built: 1992

    Utilities & green energy

    • Sewer: Public Sewer
    • Water: Shared Well
    • Utilities for property: Electricity Available, Underground Utilities

    Community & HOA

    Community
    • Features: None
    • Subdivision: Georgian Walk
    HOA
    • Has HOA: No
    • Services included: None
    Location
    • Region: Statesboro

    Financial & listing details

    • Price per square foot: $159/sqft
    • Tax assessed value: $390,800
    • Annual tax amount: $3,341
    • Date on market: 8/22/2024
    • Cumulative days on market: 160 days
    • Listing agreement: Exclusive Right To Sell
    • Electric utility on property: Yes

    Price history

    DateEventPrice
    2/28/2025Sold$385,000$159/sqft
    Source: GAMLS #10363330 Report a problem
    9/4/2024Price change$385,000-2.5%$159/sqft
    Source: Hive MLS #317647 Report a problem
    8/22/2024Listed for sale$395,000$164/sqft
    Source: Hive MLS #317647 Report a problem
    4/20/2024Listing removed--
    Source: BHHS broker feed Report a problem
    10/9/2023Listed for sale$395,000+89%$164/sqft
    Source: GAMLS #20151344 Report a problem
    10/2/2013Listing removed$209,000$87/sqft
    Source: Coldwell Banker Tanner Realty #07060685 Report a problem
    8/9/2013Price change$209,000-8.7%$87/sqft
    Source: Coldwell Banker Tanner Realty #07060685 Report a problem
    3/5/2013Listed for sale$229,000$95/sqft
    Source: Coldwell Banker Tanner Realty #07060685 Report a problem

    Public tax history

    YearProperty taxesTax assessment
    2025$3,547 +12.3%$156,320 +4.3%
    2024$3,160 -1.1%$149,920 +7.8%
    2023$3,195 +43.1%$139,080 +28.3%
    2022$2,233 +7.8%$108,384 +9.9%
    2021$2,071 +5.2%$98,656 +5.8%
    2020$1,969 -0.4%$93,234 -0.4%
    2019$1,977 +2.7%$93,585 +7.3%
    2018$1,925 +1%$87,220 +4.4%
    2017$1,905 -1.9%$83,509 +2.5%
    2016$1,942 +0.2%$81,450 +3.7%
    2015$1,939 +3.4%$78,544
    2014$1,875 $78,544
    2013-- --
    2012-- --
    2011-- --
    2010-- --
    2009-- $91,080
    2008-- $91,080
    2007-- $91,080 +13.3%
    2006-- $80,360
    2005-- $80,360
    2004-- $80,360 +15.4%
    2003-- $69,640
    2002-- $69,640 +26.6%
    2000-- $55,000
    Find assessor info on the county website

    Neighborhood: 30461

    Nearby schools

    GreatSchools rating
    Schools provided by the listing agent
    • Elementary: Mattie Lively
    • Middle: William James
    • High: Statesboro

    Source: GAMLS. This data may not be complete. We recommend contacting the local school district to confirm school assignments for this home.

    Sell for more on Zillow
    Get a Zillow Showcase℠ listing at no additional cost and you could sell for .
    $388,800
    2% more
    +$7,776
    With Zillow Showcase(estimated)
    $396,576
    Sell for more on Zillow
    Get a Zillow Showcase℠ listing at no additional cost and you could sell for .
    $388,800
    2% more
    +$7,776
    With Zillow Showcase(estimated)
    $396,576