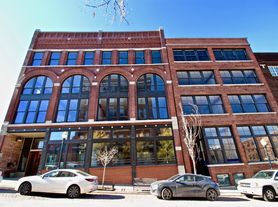
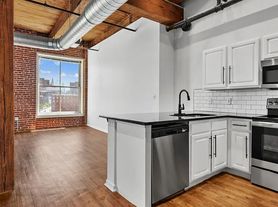
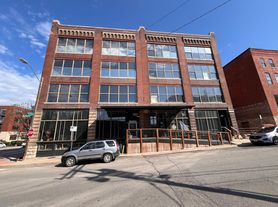
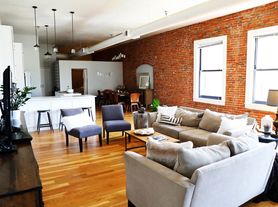
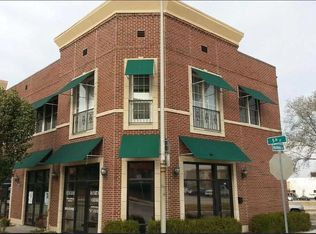
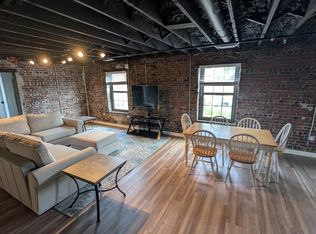
Live in the heart of the River Market in this two-bedroom, two-bath loft at River Bend Lofts, a 1910 warehouse conversion that still shows its original character. The unit features exposed brick walls, original heavy timber posts, tall black-framed windows, and hardwood floors throughout.
The open kitchen offers granite countertops, stainless steel appliances, a butcher-block island, and generous cabinet and pantry storage, and it opens directly onto a living area large enough for a full sectional, media console, and a dedicated home office setup. Both bedrooms sit privately behind French doors, and each has its own closet including a walk-in in the second bedroom and its own full bathroom, one with a tub and one with a walk-in shower. A full-size washer and dryer are located in the unit.
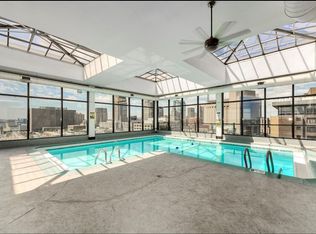
Residents have access to the building gym, and one assigned parking space in the gated lot across the street is included in the rent. City Market is steps away, three streetcar stops are within a short walk, and the riverfront trail, CPKC Stadium, and the neighborhood's restaurants and bars are all easily reachable on foot.
Lease term: 12 months minimum. Available immediately.
Rent is 2,400/month, due on the 1st.
Included in rent: water, trash, and recycling; one assigned parking space in the gated lot across the street; access to the building gym.
Renter is responsible for electricity and internet.
Pets: up to 2 pets welcome. $250 pet deposit no monthly pet rent.
Renters insurance required.
Apartment for rent
Apartment
Available now
Dogs OK
Air conditioner, central air
In unit laundry
Off street parking
Wall furnace
What's special
Two-bedroom two-bath loftGranite countertopsHardwood floors throughoutOpen kitchenStainless steel appliancesExposed brick wallsOriginal heavy timber posts
- 58 days |
- -- |
- -- |
Zillow last checked:
Listing updated:
Learn more about the building:
Travel times
Facts & features
Interior
Bedrooms & bathrooms
- Bedrooms: 2
- Bathrooms: 2
- Full bathrooms: 2
Heating
- Wall Furnace
Cooling
- Air Conditioner, Central Air
Appliances
- Included: Dishwasher, Dryer, Freezer, Microwave Oven, Oven, Refrigerator, Washer
- Laundry: In Unit
Features
- Flooring: Hardwood, Tile
Interior area
- Total interior livable area: 1,344 sqft
Property
Parking
- Parking features: Off Street
- Details: Contact manager
Accessibility
- Accessibility features: Disabled Access
Features
- Exterior features: Gated Community
Details
- Parcel number: 12830111000002014
Construction
Type & style
- Home type: Apartment
- Property subtype: Apartment
Utilities & green energy
- Utilities for property: Garbage, Water
Building
Management
- Pets allowed: Yes
Community & HOA
Community
- Features: Fitness Center, Gated
- Security: Gated Community
HOA
- Amenities included: Fitness Center
Location
- Region: Kansas City
Financial & listing details
- Lease term: 1 Year
Price history
| Date | Event | Price |
|---|---|---|
| 9/11/2026 | Price change | $2,300-4.2%$2/sqft |
Source: Zillow Rentals Report a problem | ||
| 8/17/2026 | Price change | $2,400-9.4%$2/sqft |
Source: Zillow Rentals Report a problem | ||
| 7/31/2026 | Listed for rent | $2,650$2/sqft |
Source: Zillow Rentals Report a problem | ||
| 6/12/2025 | Sold | -- |
Source:  Heartland MLS as distributed by MLS GRID #2544290 Report a problem Heartland MLS as distributed by MLS GRID #2544290 Report a problem | ||
| 5/8/2025 | Contingent | $310,000$231/sqft |
Source: Heartland MLS as distributed by MLS GRID #2544290 Report a problem | ||
| 4/18/2025 | Listed for sale | $310,000$231/sqft |
Source: Heartland MLS as distributed by MLS GRID #2544290 Report a problem | ||