Skip main navigation
Sold for $775,000
  • $775,000

    200 Main St Unit 204, Dunedin, FL 34698

    2beds
    1,416sqft
    Condominium
    Built in 2016
    -- sqft lot
    $764,300 Zestimate®
    $547/sqft
    $3,559 Estimated rent

    Home value

    $764,300

    $696,000 - $841,000

    $3,559/mo

    Zestimate® history
    Loading
    Loading...

    Owner options

    List your home for rent

    $3,559/mo

    Rent Zestimate®

    Find your next renter with Zillow Rental Manager. Plus, with online applications, you can quickly screen prospective tenants – for free.

    Learn more

    $3,559/mo

    Rent Zestimate®

    Refinance and save

    $6,089/mo

    Est. payment

    Refinancing to a lower rate could help reduce your monthly payments and save thousands over the life of the loan.

    See today's rates

    $6,089/mo

    Est. payment

    Explore your selling options

    Work with a Zillow partner agent

    Leverage their expertise and Zillow's premium Showcase listings to get your home seen by more buyers.

    Get started

    List with your own agent

    Get your home in front of millions of buyers by listing it on Zillow.

    Learn how to do it

    Sell it yourself

    Take full control of how buyers see your home on Zillow by listing For Sale by Owner (FSBO).

    List your home

    What's special

    Quartzite countertopsGas rangeGated under-building parkingStainless steel farm sinkCeiling fansJenn-air appliancesCustom cabinetry
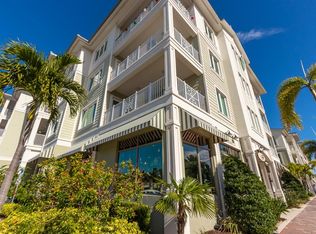
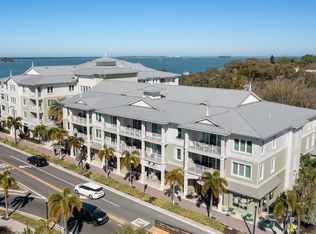
    The Epitome of LUXURY Living in the HEART OF DOWNTOWN DUNEDIN, this stunning 2016 condominium residence by award-winning builder JMC Communities offers Sophisticated COASTAL ELEGANCE and superior craftsmanship. Located in the exclusive Victoria Place, a BOUTIQUE 30-UNIT community with retail below, this residence features a desirable split-bedroom floor plan with two spacious suites separated by the Grand Salon, living and dining area, and a GOURMET KITCHEN adorned with Quartzite countertops, a walk-in pantry, Jenn-Air appliances including a GAS RANGE, a stainless steel farm sink, and custom cabinetry. Soaring 9’6” CEILINGS, crown molding, top-quality engineered hardwood flooring, 8' glass sliders, recessed lighting, ceiling fans, and custom-built-ins elevate the living experience throughout. SAFE, SECURE and ELEVATED built to the highest standards with HURRICANE-rated WINDOWS and DOORS, gated under-building parking, secured perimeter access, and no reported storm damage, Victoria Place also boasts energy-efficient systems, including gas hot water and a community-wide water softening system. This unit includes TWO ASSIGNED PARKING SPACES (#24 & #34), one covered, and a CLIMATE-CONTROLLED STORAGE room. Monthly fees cover water, sewer, natural gas for hot water, gas range, and dryer, trash, cable, internet, building insurance, reserves, exterior maintenance, and management. PET-FRIENDLY 2 pets with a 40 lb. limit and rental-restricted to three units at a time with a one-year minimum lease (confirm with HOA) the building promotes a strong sense of community, primarily consisting of full-time residents. Enjoy Dunedin’s vibrant lifestyle with WALKABLE ACCESS to the marina, parks, fine dining, breweries, boutiques, wine bars, salons, farmers markets, art shows, parades, live music, and even a healthy grocery store—just steps from your door. RIDE YOUR BIKE on the Pinellas Trail, spend a day at the BEACH on Honeymoon Island, take a stroll along the Causeway, or watch a Waterfront Sunset from the Marina, there are so many choices! Come Live in Downtown Dunedin—Come Live the Lifestyle!

    Zillow last checked:

    Listing updated:

    Listing Provided by:

    Vickee Walthall 727-282-3605,

    COASTAL PROPERTIES GROUP INTERNATIONAL 727-493-1555

    Bought with:

    Rose Perez Muniz, 3456754

    FLORIDA'S 1ST CHOICE RLTY LLC

    Source: Stellar MLS,MLS#: TB8403163MLS LogoOriginating MLS: Suncoast Tampa

    Facts & features

    Interior

    Bedrooms & bathrooms
    • Bedrooms: 2
    • Bathrooms: 2
    • Full bathrooms: 2
    Primary bedroom
    • Features: Ceiling Fan(s), Dual Closets
    • Level: First
    • Area: 210 Square Feet
    • Dimensions: 15x14
    Bedroom 2
    • Features: En Suite Bathroom, Granite Counters, Walk-In Closet(s)
    • Level: First
    • Area: 132 Square Feet
    • Dimensions: 12x11
    Primary bathroom
    • Features: Built-In Shower Bench, Dual Sinks, En Suite Bathroom, Exhaust Fan, Stone Counters, Tall Countertops
    • Level: First
    Balcony porch lanai
    • Level: First
    • Area: 108 Square Feet
    • Dimensions: 18x6
    Dining room
    • Level: First
    • Area: 108 Square Feet
    • Dimensions: 12x9
    Kitchen
    • Features: Kitchen Island, Stone Counters, Pantry
    • Level: First
    • Area: 247 Square Feet
    • Dimensions: 13x19
    Living room
    • Features: Ceiling Fan(s)
    • Level: First
    • Area: 195 Square Feet
    • Dimensions: 15x13
    Heating
    • Central, Electric
    Cooling
    • Central Air
    Appliances
    • Included: Convection Oven, Dishwasher, Disposal, Dryer, Ice Maker, Microwave, Range, Refrigerator, Washer, Water Softener
    • Laundry: Laundry Room
    Features
    • Ceiling Fan(s), Crown Molding, High Ceilings, Living Room/Dining Room Combo, Open Floorplan, Stone Counters, Walk-In Closet(s)
    • Flooring: Ceramic Tile, Engineered Hardwood
    • Doors: Sliding Doors
    • Windows: ENERGY STAR Qualified Windows, Shades, Shutters, Thermal Windows, Window Treatments
    • Has fireplace: No
    Interior area
    • Total structure area: 1,416
    • Total interior livable area: 1,416 sqft

    Property

    Parking
    • Total spaces: 1
    • Parking features: Ground Level, Off Street, Reserved, Under Building
    • Carport spaces: 1
    Features
    • Levels: One
    • Stories: 1
    • Patio & porch: Covered, Porch
    • Exterior features: Balcony, Dog Run, Lighting, Sidewalk, Storage
    Lot
    • Size: 1.22 Acres
    • Features: FloodZone, Historic District, City Lot, Near Marina, Near Public Transit, Sidewalk
    • Residential vegetation: Mature Landscaping
    Details
    • Parcel number: 272815940250002040
    • Special conditions: None

    Construction

    Type & style
    • Home type: Condo
    • Architectural style: Coastal
    • Property subtype: Condominium
    Materials
    • Block, Cement Siding, Wood Frame
    • Foundation: Slab
    • Roof: Metal
    Condition
    • Completed
    • New construction: No
    • Year built: 2016

    Utilities & green energy

    • Sewer: Public Sewer
    • Water: None
    • Utilities for property: Cable Connected, Electricity Connected, Natural Gas Connected, Public, Sewer Connected, Street Lights, Water Connected

    Community & neighborhood

    Security
    • Security features: Fire Sprinkler System, Key Card Entry, Security Lights, Smoke Detector(s)
    Community
    • Community features: Buyer Approval Required, Deed Restrictions, Golf, Sidewalks
    Location
    • Region: Dunedin
    • Subdivision: VICTORIA PLACE CONDO

    HOA & financial

    HOA
    • Has HOA: Yes
    • HOA fee: $803 monthly
    • Amenities included: Elevator(s), Gated, Lobby Key Required
    • Services included: Cable TV, Reserve Fund, Gas, Insurance, Maintenance Structure, Maintenance Grounds, Manager, Sewer, Trash, Water
    • Association name: Resource Property Management
    • Association phone: 727-796-5900
    Other fees
    • Pet fee: $0 monthly
    Other financial information
    • Total actual rent: 0

    Other

    Other facts
    • Listing terms: Cash,Conventional
    • Ownership: Condominium
    • Road surface type: Paved, Asphalt

    Price history

    DateEventPrice
    8/27/2025Sold$775,000-1.8%$547/sqft
    Source: Stellar MLS #TB8403163 Report a problem
    8/14/2025Pending sale$789,000$557/sqft
    Source: Stellar MLS #TB8403163 Report a problem
    7/24/2025Price change$789,000-1.3%$557/sqft
    Source: Stellar MLS #TB8403163 Report a problem
    7/3/2025Listed for sale$799,000-4.3%$564/sqft
    Source: Stellar MLS #TB8403163 Report a problem
    3/22/2023Sold$835,000-5.6%$590/sqft
    Source: Public Record Report a problem
    2/6/2023Pending sale$885,000$625/sqft
    Source: Stellar MLS #U8183684 Report a problem
    12/5/2022Listed for sale$885,000+84.4%$625/sqft
    Source: Stellar MLS #U8183684 Report a problem
    1/4/2018Sold$480,000+9.3%$339/sqft
    Source: Stellar MLS #U7827090 Report a problem
    10/13/2016Sold$439,000$310/sqft
    Source: Public Record Report a problem

    Public tax history

    YearProperty taxesTax assessment
    2024$11,703 +11.2%$722,035 +23.8%
    2023$10,525 +3%$583,065 +10%
    2022$10,223 +14.7%$530,059 +10%
    2021$8,915 +7%$481,872 +8.5%
    2020$8,335 +2.3%$444,154 +3.2%
    2019$8,150 $430,370 +17%
    2018$8,150 +16%$367,945 +19%
    2017$7,026 $309,213

    Find assessor info on the county website

    Neighborhood: Downtown

    Nearby schools

    GreatSchools rating
    Get a cash offer in 3 minutes
    Find out how much your home could sell for in as little as 3 minutes with a no-obligation cash offer.
    Estimated market value
    $764,300
    Get a cash offer in 3 minutes
    Find out how much your home could sell for in as little as 3 minutes with a no-obligation cash offer.
    Estimated market value
    $764,300