Skip main navigation
For sale
  • $229,000

    200 Maitland Ave APT 182, Altamonte Springs, FL 32701

    2beds
    1,216sqft
    : 
    Loading
    Get pre-qualified
    Condominium
    Built in 1970
    -- sqft lot
    $219,800 Zestimate®
    $188/sqft
    $605/mo HOA

    What's special

    Tennis courtSecond-floor end-unit residenceLakefront dockBoat and trailer parkingDedicated bbq grilling areaMarble topsVaulted ceiling
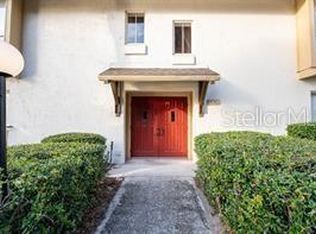
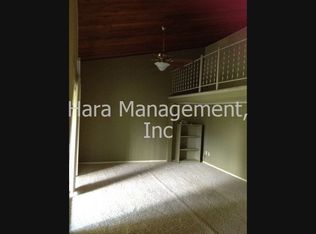
    THIS IS IN ABSOLUTE MOVE-IN CONDITION!! Exceptional Location for a 2-bedroom condo in Capistrano! This second-floor end-unit residence offers 2 bedrooms and 2 bathrooms, with many upgrades such as marble tops, vaulted ceiling, fans throughout, luxury vinyl floors for easy cleaning, perfectly positioned to embrace the tranquil lifestyle of lakefront living on Lake Orienta exclusive water ski lake. Enjoy peaceful mornings on your screened 2 back patios (large and small) overlooking the Lake. Just steps away, you can paddle board, fish, ski, or simply relax and watch the sunset across the lake. This rare opportunity combines effortless living with the best of Florida's outdoor lifestyle. Designed to feel like a private retreat, the Capistrano community offers resort-style amenities including 2 beautiful community pools, a fitness center complete with sauna, tennis court, a lakefront dock, boat and trailer parking, and a dedicated BBQ grilling area. Residents enjoy an active and friendly atmosphere with social events. The HOA includes water and exterior insurance for your convenience. Ideally located in the heart of Altamonte Springs, you're only minutes from upscale dining such as Bahama Breeze, Seasons 52, and TooJays, along with everyday essentials like Publix, Whole Foods, Starbucks, Altamonte Mall, and Advent Health Hospital. Easy access to I-4 provides a smooth commute to Downtown Orlando, Maitland, Orlando International Airport, and even the beaches. Offering the perfect blend of location, lifestyle, and value, this condo represents a rare opportunity to enjoy lakefront living at its finest.
    11 days
    |
    95
    |
    4
    |

    Zillow last checked:

    Listing updated:

    Listed by:

    Paul Partyka 407-341-0805,

    PARTYKA GROUP INC 407-341-0805

    Source: Stellar MLS,MLS#: P4939235MLS LogoOriginating MLS: East Polk

    Loading...

      Facts & features

      Interior

      Bedrooms & bathrooms
      • Bedrooms: 2
      • Bathrooms: 2
      • Full bathrooms: 2
      Primary bedroom
      • Features: Ceiling Fan(s), Built-in Closet
      • Level: First
      • Area: 208 Square Feet
      • Dimensions: 13x16
      Bedroom 2
      • Features: Built-in Closet
      • Level: First
      • Area: 132 Square Feet
      • Dimensions: 11x12
      Bathroom 1
      • Features: Water Closet/Priv Toilet, Linen Closet
      • Level: First
      • Area: 72 Square Feet
      • Dimensions: 6x12
      Bathroom 2
      • Features: Tub With Shower, Built-in Closet
      • Level: First
      • Area: 72 Square Feet
      • Dimensions: 6x12
      Balcony porch lanai
      • Level: First
      Balcony porch lanai
      • Features: No Closet
      • Level: First
      • Area: 24 Square Feet
      • Dimensions: 4x6
      Balcony porch lanai
      • Features: No Closet
      • Level: First
      • Area: 105 Square Feet
      • Dimensions: 7x15
      Great room
      • Features: Ceiling Fan(s), No Closet
      • Level: First
      • Area: 286 Square Feet
      • Dimensions: 13x22
      Kitchen
      • Features: Built-in Closet
      • Level: First
      • Area: 99 Square Feet
      • Dimensions: 9x11
      Utility room
      • Features: No Closet
      • Level: First
      • Area: 24 Square Feet
      • Dimensions: 4x6
      Heating
      • Central, Electric
      Cooling
      • Central Air
      Appliances
      • Included: Oven, Cooktop, Dishwasher, Disposal, Dryer, Electric Water Heater, Ice Maker, Microwave, Range, Range Hood, Refrigerator, Washer
      • Laundry: Electric Dryer Hookup, Inside, Laundry Closet, Same Floor As Condo Unit, Washer Hookup
      Features
      • Cathedral Ceiling(s), Ceiling Fan(s), Eating Space In Kitchen, High Ceilings, Open Floorplan, Primary Bedroom Main Floor, Solid Surface Counters, Stone Counters, Thermostat, Vaulted Ceiling(s), Walk-In Closet(s)
      • Flooring: Luxury Vinyl
      • Windows: Skylight(s), Window Treatments
      • Has fireplace: No
      • Common walls with other units/homes: End Unit
      Interior area
      • Total structure area: 1,335
      • Total interior livable area: 1,216 sqft
      Video & virtual tour

      Property

      Features
      • Levels: One
      • Stories: 1
      • Patio & porch: Covered, Screened
      • Exterior features: Playground, Tennis Court(s)
      • Has private pool: Yes
      • Pool features: Gunite
      • Has view: Yes
      • View description: Water, Lake
      • Has water view: Yes
      • Water view: Water,Lake
      • Waterfront features: Lake, Waterfront, Lake Front, Lake - Chain of Lakes, Lake Privileges, Skiing Allowed
      • Body of water: LAKE ORIENTA
      Lot
      • Features: Landscaped
      • Residential vegetation: Mature Landscaping, Trees/Landscaped
      Details
      • Additional structures: Tennis Court(s)
      • Parcel number: 13212952015001820
      • Zoning: R-3
      • Special conditions: None

      Construction

      Type & style
      • Home type: Condo
      • Property subtype: Condominium
      Materials
      • Stucco
      • Foundation: Slab
      • Roof: Shingle
      Condition
      • New construction: No
      • Year built: 1970

      Utilities & green energy

      • Sewer: Public Sewer
      • Water: Public
      • Utilities for property: Cable Connected, Electricity Connected, Public, Sewer Connected, Street Lights, Water Connected

      Community & HOA

      Community
      • Features: Dock, Lake, Public Boat Ramp, Water Access, Waterfront, Association Recreation - Owned, Clubhouse, Deed Restrictions, Fitness Center
      • Pet fee: $0 monthly
      • Subdivision: CAPISTRANO
      HOA
      • Has HOA: Yes
      • Amenities included: Cable TV, Clubhouse, Fitness Center, Pool
      • Services included: Community Pool, Maintenance Structure, Maintenance Grounds, Manager, Pool Maintenance, Recreational Facilities
      • HOA fee: $605 monthly
      • HOA name: Robert Velez
      • HOA phone: 407-331-6867
      • Second HOA name: capistrano condominium association
      Location
      • Region: Altamonte Springs

      Financial & listing details

      • Price per square foot: $188/sqft
      • Tax assessed value: $192,200
      • Annual tax amount: $501
      • Date on market: 7/7/2026
      • Cumulative days on market: 12 days
      • Listing terms: Conventional,VA Loan
      • Ownership: Condominium
      • Total actual rent: 0
      • Electric utility on property: Yes
      • Road surface type: Asphalt

        Estimated market value

        $219,800

        $209,000 - $231,000

        $1,703/mo

        Price history

        DateEventPrice
        7/7/2026Listed for sale$229,000+209.5%$188/sqft
        Source: Stellar MLS #P4939235 Report a problem
        12/11/2015Sold$74,000+10.4%$61/sqft
        Source: Public Record Report a problem
        11/19/1998Sold$67,000+38.1%$55/sqft
        Source: Public Record Report a problem
        6/3/1996Sold$48,500$40/sqft
        Source: Public Record Report a problem

        Public tax history

        YearProperty taxesTax assessment
        2025$502 +4.3%$61,875 +2.9%
        2024$481 +6.3%$60,131 +3%
        2023$453 +1.4%$58,380 +3%
        2022$446 -0.6%$56,680 +3%
        2021$449 +0.2%$55,029 +1.4%
        2020$448 -72.5%$54,269 -36.8%
        2019$1,627 $85,823 -13.5%
        2018$1,627 +9.6%$99,200 +39.9%
        2017$1,484 +13.2%$70,928 +10%
        2016$1,311 +12%$64,480 +26.8%
        2015$1,170 $50,840
        2014$1,170 +48.3%$50,840 +17.1%
        2013$789 +16.9%$43,400 +16.7%
        2012$675 +2.5%$37,200 +3.4%
        2011$659 -42.5%$35,960 -42%
        2010$1,146 -29.3%$62,000 -30.6%
        2009$1,620 -22.6%$89,280 -25%
        2008$2,093 -4.1%$119,040 -6.8%
        2007$2,183 -14.9%$127,720 -7.2%
        2006$2,566 +50%$137,640 +54.2%
        2005$1,711 +175.8%$89,280 +57.9%
        2004$620 +3.4%$56,527 +1.9%
        2003$600 +4.8%$55,473 +2.4%
        2002$572 $54,173
        Find assessor info on the county website

        Monthly payment

        Est. payment

        Payment breakdown

        Explore the cost of this home by adjusting the details. Changes won't be saved.
        All calculations are estimates and provided by Zillow, Inc. for informational purposes only. Actual amounts may vary.
        HOA fees may include property taxes on listings classified as Co-Ops. Contact the listing agent and/or owner for fee details.
        Mortgage interest rates are dependent on a number of factors, including credit score, down payment, and repayment length. Interest rate data provided by Zillow Group Marketplace, Inc. as of 1/1/1970 from various mortgage lenders with which we have lead or other similar arrangements; the Estimated Payment is an average of those rates.
        See how much you could borrow to make a competitive offer.

        Climate risks

        Neighborhood: 32701

        Getting around

        55 / 100
        Somewhat Walkable
        31 / 100
        Some Transit
        43 / 100
        Somewhat Bikeable

        Nearby schools

        GreatSchools rating
        Schools provided by the listing agent
        • Elementary: Lake Orienta Elementary
        • Middle: Milwee Middle
        • High: Lyman High

        Source: Stellar MLS. This data may not be complete. We recommend contacting the local school district to confirm school assignments for this home.

        A local agent can set up tours, give advice and negotiate with sellers.

        Browse local experts

        Similar homes