Skip main navigation
Pending
  • $575,000

    200 Majestic Point, Elkview, WV 25071

    5beds
    3,120sqft
    : 
    $3,547/mo
    Get pre-qualified
    Single Family Residence
    Built in 2022
    0.44 Acres Lot
    $574,600 Zestimate®
    $184/sqft
    $3/mo HOA

    What's special

    Five bedroomsBrick constructionSide entry garageFormal dining roomHardwood floorsFirst floor laundryGenerous closet
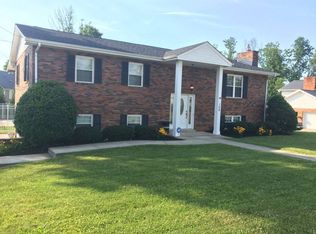
    Like new, 2022 "Steort Builders" built home. Don't miss this wonderful home with large rear yard off the back patio. Brick construction with a side entry garage. Five bedrooms and three full baths make this home generous for your use. Open kitchen to family room area with formal dining room and a great bar area in kitchen. If you are looking for a like new home, this house will meet those needs. Hardwood floors, first floor laundry, guest bedroom on main level, large primary bedroom and bath with generous closet and sitting room alcove. Don't delay, call today.
    29 days
    |
    420
    |
    32
    |

    Zillow last checked:

    Listing updated:

    Listed by:

    Pam S. Hylbert-Eder,

    Berkshire Hathaway Home Services Professional Real 304-346-0300

    Source: KVBR,MLS#: 284537MLS LogoOriginating MLS: Kanawha Valley Board of REALTORS

      Facts & features

      Interior

      Bedrooms & bathrooms
      • Bedrooms: 5
      • Bathrooms: 3
      • Full bathrooms: 3
      Primary bedroom
      • Description: Primary Bedroom
      • Level: Upper
      • Dimensions: 20.08x26.08
      Bedroom
      • Description: Other Bedroom
      • Level: Main
      • Dimensions: 11.06x10.06
      Bedroom 2
      • Description: Bedroom 2
      • Level: Upper
      • Dimensions: 11.00x10.04
      Bedroom 3
      • Description: Bedroom 3
      • Level: Upper
      • Dimensions: 10.07x11.00
      Bedroom 4
      • Description: Bedroom 4
      • Level: Upper
      • Dimensions: 10.03x11.00
      Dining room
      • Description: Dining Room
      • Level: Main
      • Dimensions: 12.04x11.03
      Family room
      • Description: Family Room
      • Level: Main
      • Dimensions: 16.07x14.01
      Kitchen
      • Description: Kitchen
      • Level: Main
      • Dimensions: 15.07x12.00
      Living room
      • Description: Living Room
      • Level: Main
      • Dimensions: 10.10x10.06
      Utility room
      • Description: Utility Room
      • Level: Main
      • Dimensions: 08.07x06.00
      Heating
      • Electric, Forced Air, Gas
      Cooling
      • Central Air, Electric
      Appliances
      • Included: Dishwasher, Disposal, Gas Range, Microwave, Refrigerator
      Features
      • Breakfast Area, Separate/Formal Dining Room
      • Flooring: Hardwood, Tile
      • Windows: Insulated Windows
      • Basement: None
      • Number of fireplaces: 1
      Interior area
      • Total interior livable area: 3,120 sqft
      Video & virtual tour

      Property

      Parking
      • Total spaces: 2
      • Parking features: Attached, Garage, Two Car Garage, Parking Pad
      • Attached garage spaces: 2
      Features
      • Levels: Two
      • Stories: 2
      • Patio & porch: Patio, Porch
      • Exterior features: Porch, Patio
      Lot
      • Size: 0.44 Acres
      • Dimensions: 53 x 90 x 156 x 200
      Details
      • Parcel number: 15038H006500030000

      Construction

      Type & style
      • Home type: SingleFamily
      • Architectural style: Two Story
      • Property subtype: Single Family Residence
      Materials
      • Brick, Drywall
      • Roof: Composition,Shingle
      Condition
      • Year built: 2022

      Utilities & green energy

      • Sewer: Septic Tank
      • Water: Public

      Community & HOA

      Community
      • Security: Smoke Detector(s)
      • Subdivision: Majestic Pointe
      HOA
      • Has HOA: Yes
      • HOA fee: $35 annually
      Location
      • Region: Elkview

      Financial & listing details

      • Price per square foot: $184/sqft
      • Annual tax amount: $3,044
      • Date on market: 7/15/2026
      • Cumulative days on market: 29 days

        Estimated market value

        $574,600

        $546,000 - $603,000

        $2,145/mo

        Price history

        DateEventPrice
        7/19/2026Pending sale$575,000$184/sqft
        Source: KVBR #284537 Report a problem
        7/16/2026Listed for sale$575,000+4.7%$184/sqft
        Source: KVBR #284537 Report a problem
        3/12/2024Sold$549,000$176/sqft
        Source: KVBR #270896 Report a problem
        2/23/2024Pending sale$549,000$176/sqft
        Source: KVBR #270896 Report a problem
        2/23/2024Listed for sale$549,000$176/sqft
        Source: KVBR #270896 Report a problem

        Public tax history

        Tax history is unavailable.

        Monthly payment

        Est. payment

        Payment breakdown

        Explore the cost of this home by adjusting the details. Changes won't be saved.
        All calculations are estimates and provided by Zillow, Inc. for informational purposes only. Actual amounts may vary.
        HOA fees may include property taxes on listings classified as Co-Ops. Contact the listing agent and/or owner for fee details.
        See how much you could borrow to make a competitive offer.

        Climate risks

        Neighborhood: Pinch

        Getting around

        10 / 100
        Car-Dependent
        4 / 100
        Somewhat Bikeable

        Nearby schools

        GreatSchools rating
        Schools provided by the listing agent
        • Elementary: Pinch
        • Middle: Elkview
        • High: Herbert Hoover

        Source: KVBR. This data may not be complete. We recommend contacting the local school district to confirm school assignments for this home.

        A local agent can set up tours, give advice and negotiate with sellers.

        A local lender can help you make sure your offer is ready when you are.

        Browse local experts

        Similar homes