4/5 bedrooms, 3 full baths, over 2,900 sq ft, a SALTWATER POOL, and .82 ACRES with NO HOA -- this Lillington home delivers the space, flexibility, and outdoor living buyers are looking for. The main level features fresh paint, updated LVP flooring, a dedicated OFFICE, formal dining room, breakfast area, and a FIRST-FLOOR BEDROOM with full bath, ideal for guests, multi-generational living, or a private retreat. The kitchen offers stainless steel appliances, an island, pantry, and open flow into the living areas, while the family room includes a gas fireplace for added warmth and comfort. Upstairs, additional bedrooms and a spacious BONUS ROOM provide options for a media room, playroom, homeschool space, or second living area. Outside, enjoy a fenced in-ground saltwater pool, patio, front porch, wrought iron fencing, and an expansive backyard designed for entertaining, relaxing, and enjoying the privacy of a larger lot. With a SIDE ENTRY 2-car garage, NO HOA, and a rare combination of LAND, POOL, BEDROOMS, and FLEXIBLE SPACES, this home is a standout opportunity. Some photos were virtually edited.
Sold for $410,000
Zestimate®
$410,000
200 Mamie Ferguson Dr, Lillington, NC 27546
4beds
2,912sqft
Single Family Residence, Residential
Built in 2005
0.82 Acres Lot
$410,000 Zestimate®
$141/sqft
$2,361 Estimated rent
Home value
$410,000
$390,000 - $431,000
$2,361/mo
Zestimate® history
Owner options
List your home for rent
$2,361/mo
Rent Zestimate®
Find your next renter with Zillow Rental Manager. Plus, with online applications, you can quickly screen prospective tenants – for free.
$2,361/mo
Rent Zestimate®
Refinance and save
$2,503/mo
Est. payment
Refinancing to a lower rate could help reduce your monthly payments and save thousands over the life of the loan.
$2,503/mo
Est. payment
Explore your selling options
Work with a Zillow partner agent
Leverage their expertise and Zillow's premium Showcase listings to get your home seen by more buyers.
Get startedList with your own agent
Get your home in front of millions of buyers by listing it on Zillow.
Learn how to do itSell it yourself
Take full control of how buyers see your home on Zillow by listing For Sale by Owner (FSBO).
List your homeWhat's special
Wrought iron fencingFenced in-ground saltwater poolFront porchSpacious bonus roomDedicated officeFresh paintBreakfast area
Zillow last checked:
Listing updated:
Listed by:
Brandie Upshaw 919-412-0700,
Relevate Real Estate Inc.,
Carla Burke 919-278-8712,
Relevate Real Estate Inc.
Bought with:
Jillian Knowles, 283683
Fathom Realty NC
Source: Doorify MLS,MLS#: 10158982
Facts & features
Interior
Bedrooms & bathrooms
- Bedrooms: 4
- Bathrooms: 3
- Full bathrooms: 3
Heating
- Heat Pump
Cooling
- Central Air
Appliances
- Included: Dishwasher, Electric Range, Electric Water Heater, Microwave, Stainless Steel Appliance(s)
- Laundry: Laundry Room
Features
- Bathtub/Shower Combination, Bookcases, Ceiling Fan(s), High Ceilings, Kitchen Island, Pantry, Separate Shower, Soaking Tub, Tray Ceiling(s), Walk-In Closet(s), Walk-In Shower
- Flooring: Carpet, Vinyl
- Number of fireplaces: 1
- Fireplace features: Family Room, Propane
Interior area
- Total structure area: 2,912
- Total interior livable area: 2,912 sqft
- Finished area above ground: 2,912
- Finished area below ground: 0
Property
Parking
- Total spaces: 2
- Parking features: Attached, Garage, Garage Faces Side
- Attached garage spaces: 2
Features
- Levels: Two
- Stories: 2
- Patio & porch: Front Porch, Patio
- Exterior features: Rain Gutters
- Has private pool: Yes
- Pool features: Fenced, In Ground, Liner, Pool Cover, Private, Salt Water
- Fencing: Wrought Iron
- Has view: Yes
Lot
- Size: 0.82 Acres
Details
- Parcel number: 130630 0029 32
- Zoning: RA-30
- Special conditions: Standard
Construction
Type & style
- Home type: SingleFamily
- Architectural style: Transitional
- Property subtype: Single Family Residence, Residential
Materials
- Vinyl Siding
- Roof: Shingle
Condition
- New construction: No
- Year built: 2005
Utilities & green energy
- Sewer: Septic Tank
- Water: Public
Community & HOA
Community
- Subdivision: Mamie Belle Ridge
HOA
- Has HOA: No
Location
- Region: Lillington
Financial & listing details
- Price per square foot: $141/sqft
- Tax assessed value: $294,189
- Annual tax amount: $2,147
- Date on market: 4/11/2026
Price history
| Date | Event | Price |
|---|---|---|
| 7/21/2026 | Sold | $410,000$141/sqft |
Source:  Doorify MLS #10158982 Report a problem Doorify MLS #10158982 Report a problem | ||
| 6/3/2026 | Pending sale | $410,000$141/sqft |
Source: Doorify MLS #10158982 Report a problem | ||
| 5/29/2026 | Listed for sale | $410,000-3.5%$141/sqft |
Source: Doorify MLS #10158982 Report a problem | ||
| 5/4/2026 | Listing removed | $425,000$146/sqft |
Source: Doorify MLS #10158982 Report a problem | ||
| 4/11/2026 | Listed for sale | $425,000+2025%$146/sqft |
Source: Doorify MLS #10158982 Report a problem | ||
| 12/11/2003 | Sold | $20,000$7/sqft |
Source: Agent Provided Report a problem | ||
Public tax history
| Year | Property taxes | Tax assessment |
|---|---|---|
| 2025 | $2,147 +1.4% | $294,189 |
| 2024 | $2,118 | $294,189 |
| 2023 | $2,118 +2.9% | $294,189 |
| 2022 | $2,059 +5% | $294,189 +28.6% |
| 2021 | $1,961 | $228,770 |
| 2020 | $1,961 +0.8% | $228,770 |
| 2019 | $1,946 | $228,770 |
| 2018 | $1,946 -15.4% | $228,770 |
| 2017 | $2,299 | $228,770 -13% |
| 2016 | $2,299 | $262,880 |
| 2015 | -- | $262,880 |
| 2014 | $2,226 | $262,880 |
| 2012 | -- | $262,880 |
| 2011 | -- | $262,880 |
| 2010 | -- | $262,880 |
| 2009 | -- | $262,880 +20.2% |
| 2008 | -- | $218,740 |
| 2007 | -- | $218,740 |
| 2006 | -- | $218,740 +993.7% |
| 2005 | -- | $20,000 |
| 2004 | -- | $20,000 |
Find assessor info on the county website
Neighborhood: 27546
Nearby homes
- $328,8003 bd2 ba1.7k sqft160 Mamie Ferguson Dr, Lillington, NC 27546Off Market
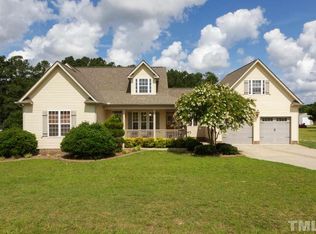
- $360,8003 bd2 ba2.1k sqft230 Mamie Ferguson Dr, Lillington, NC 27546Off Market
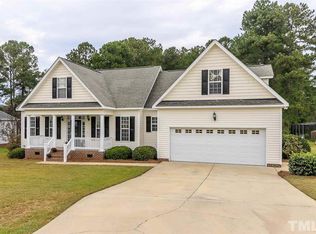
- $329,600-- bd-- ba2.2k sqft11 Mamie Bell Cir, Lillington, NC 27546Off Market
- $288,6003 bd2 ba1.4k sqft140 Mamie Ferguson Dr, Lillington, NC 27546Off Market
- $397,7004 bd3 ba2.6k sqft250 Mamie Ferguson Dr, Lillington, NC 27546Off Market
- $310,6003 bd2 ba1.7k sqft20 Mamie Bell Cir, Lillington, NC 27546Off Market
- $355,4005 bd3 ba2.3k sqft191 Mamie Ferguson Dr, Lillington, NC 27546Off Market
- $322,1003 bd2 ba1.9k sqft171 Mamie Ferguson Dr, Lillington, NC 27546Off Market
Nearby schools
GreatSchools rating
- 3/10Lillington-Shawtown ElementaryGrades: PK-5Distance: 2.6 mi
- 3/10Harnett Central MiddleGrades: 6-8Distance: 6.3 mi
- 4/10Harnett Central HighGrades: 9-12Distance: 6.6 mi
Schools provided by the listing agent
- Elementary: Harnett - Shawtown Lillington
- Middle: Harnett - Harnett Central Middle
- High: Harnett - Harnett Central High
Source: Doorify MLS. This data may not be complete. We recommend contacting the local school district to confirm school assignments for this home.
Get a cash offer in 3 minutes
Find out how much your home could sell for in as little as 3 minutes with a no-obligation cash offer.
Estimated market value
$410,000
Get a cash offer in 3 minutes
Find out how much your home could sell for in as little as 3 minutes with a no-obligation cash offer.
Estimated market value
$410,000
- North Carolina
- Harnett County
- Lillington
- 27546
- 200 Mamie Ferguson Dr
Nearby cities
Nearby zip codes
Other Lillington Topics
