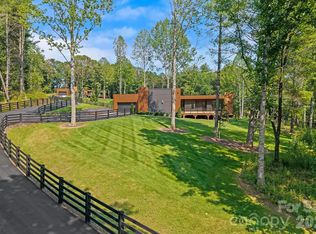
A rare opportunity to own a distinctive modern home in an intimate gated five-home microcommunity in desirable Mills River, just 10 minutes from Asheville Regional Airport. Inspired by modern architecture rarely found in the area, the home's unique exterior features graceful curved walls and rounded architectural elements that interact beautifully with natural light, creating a striking and artistic presence. Thoughtfully sited on a gently sloping homesite, the property blends seamlessly into its natural surroundings while offering usable outdoor space and a peaceful connection to nature. Every door opens to an expansive 1,200-square-foot deck with beautiful winter mountain views and partial mountain views throughout the year. The open-concept interior showcases clean contemporary design, a chef's kitchen with premium SMEG appliances and thoughtfully selected modern finishes throughout. Designed for the ease of one-story living and a lock-and-leave lifestyle, this peaceful retreat delivers architectural character, low-maintenance convenience and a sense of escape while remaining close to shopping, dining and the airport.
Active
$898,000
200 Manchester Way, Mills River, NC 28759
3beds
2,222sqft
Single Family Residence
Built in 2025
0.85 Acres Lot
$-- Zestimate®
$404/sqft
$-- HOA
What's special
Clean contemporary designNatural lightBeautiful winter mountain viewsArchitectural characterUnique exterior featuresRounded architectural elementsGraceful curved walls
- 72 days
- 1,465
- 125
Zillow last checked:
Listing updated:
Listed by:
Theresa Turchin 305-778-9559,
Premier Sotheby’s International Realty
Source: Canopy MLS as distributed by MLS GRID,MLS#: 4389043
Facts & features
Interior
Bedrooms & bathrooms
- Bedrooms: 3
- Bathrooms: 4
- Full bathrooms: 3
- 1/2 bathrooms: 1
- Main level bedrooms: 3
Primary bedroom
- Level: Main
Living room
- Level: Main
- Area: 317.34 Square Feet
- Dimensions: 20' 7" X 15' 5"
Heating
- Heat Pump
Cooling
- Central Air
Appliances
- Included: Dishwasher, Electric Oven, Gas Cooktop, Microwave, Refrigerator, Wall Oven
- Laundry: Electric Dryer Hookup, Laundry Closet, Main Level, Washer Hookup
Features
- Walk-In Closet(s)
- Flooring: Tile, Other
- Has basement: No
Interior area
- Total structure area: 2,222
- Total interior livable area: 2,222 sqft
- Finished area above ground: 2,222
- Finished area below ground: 0
Property
Parking
- Total spaces: 2
- Parking features: Driveway, Garage on Main Level
- Garage spaces: 2
- Has uncovered spaces: Yes
Features
- Levels: One
- Stories: 1
- Entry location: Main
- Fencing: Partial
- Has view: Yes
- View description: Mountain(s), Winter
- Waterfront features: None
Lot
- Size: 0.85 Acres
- Features: Rolling Slope, Views, Wooded
Details
- Parcel number: 9620909818
- Zoning: RES
- Special conditions: Standard
Construction
Type & style
- Home type: SingleFamily
- Architectural style: Modern
- Property subtype: Single Family Residence
Materials
- Other
- Foundation: Crawl Space
- Roof: Composition
Condition
- New construction: Yes
- Year built: 2025
Utilities & green energy
- Sewer: Septic Installed
- Water: Well
Green energy
- Construction elements: Engineered Wood Products
Community & HOA
Community
- Features: Gated
- Subdivision: none
Location
- Region: Mills River
- Elevation: 2000 Feet
Financial & listing details
- Price per square foot: $404/sqft
- Tax assessed value: $893,500
- Date on market: 6/19/2026
- Cumulative days on market: 72 days
- Listing terms: Cash,Conventional
- Road surface type: Asphalt, Paved
Estimated market value
Not available
Estimated sales range
Not available
Not available
Price history
| Date | Event | Price |
|---|---|---|
| 6/19/2026 | Listed for sale | $898,000-4%$404/sqft |
Source:  Canopy MLS as distributed by MLS GRID #4389043 Report a problem Canopy MLS as distributed by MLS GRID #4389043 Report a problem | ||
| 5/4/2026 | Listing removed | $935,000$421/sqft |
Source: Canopy MLS as distributed by MLS GRID #4347137 Report a problem | ||
| 2/18/2026 | Listed for sale | $935,000$421/sqft |
Source: Canopy MLS as distributed by MLS GRID #4347137 Report a problem | ||
Public tax history
Tax history is unavailable.
Monthly payment
Est. payment
Payment breakdown
Explore the cost of this home by adjusting the details. Changes won't be saved.Climate risks
Neighborhood: 28759
Nearby schools
Schools provided by the listing agent
- Elementary: Mills River
- Middle: Rugby
Source: Canopy MLS as distributed by MLS GRID. This data may not be complete. We recommend contacting the local school district to confirm school assignments for this home.
- $835,0003 bd4 ba2.2k sqft87 Verbania Rd, Mills River, NC 28759New Construction

- $538,8003 bd2 ba1.7k sqft510 Tole Allison Rd, Mills River, NC 28759Off Market
- $250,000-- bd2 ba1.6k sqft756 Tole Allison Rd, Mills River, NC 28759Sold
- $810,5002 bd2 ba3.6k sqft762 Tole Allison Rd, Mills River, NC 28759Off Market
Similar homes
- $878,0003 bd4 ba2.2k sqft78 Manchester Way, Mills River, NC 28759New Construction
 MLS ID #4395174, Theresa Turchin, Premier Sotheby’s International Realty. Canopy MLS as distributed by MLS GRID
 - $835,0003 bd4 ba2.2k sqft87 Verbania Rd, Mills River, NC 28759New ConstructionMLS ID #4414463, Theresa Turchin, Premier Sotheby’s International Realty. Canopy MLS as distributed by MLS GRID
- $798,0003 bd2 ba2.3k sqft141 Round Top Cir, Mills River, NC 28759For Sale
 MLS ID #4379751, Laura Branyan, Howard Hanna Beverly-Hanks. Canopy MLS as distributed by MLS GRID
 - $925,0003 bd3 ba2k sqft164 Reserve Way, Hendersonville, NC 28792New Construction
 MLS ID #4382882, Aleksey Davidchuk, NextHome Partners. Canopy MLS as distributed by MLS GRID
 - $750,0003 bd4 ba2.3k sqft80 Goldenwood Ln, Mills River, NC 28759New ConstructionMLS ID #4396121, Aleksey Davidchuk, NextHome Partners. Canopy MLS as distributed by MLS GRID
- $775,0003 bd3 ba2.1k sqft16 Britton Knoll Pass, Arden, NC 28704For SaleMLS ID #4417470, Elizabeth Putnam, Mosaic Community Lifestyle Realty. Canopy MLS as distributed by MLS GRID
- $974,9005 bd5 ba2.8k sqft172 Amble Ln, Fletcher, NC 28732For SaleMLS ID #4388988, Galen Walter, LPT Realty, LLC. Canopy MLS as distributed by MLS GRID
- $825,0002 bd4 ba2.7k sqft254 Orchard Cir, Laurel Park, NC 28739For SaleMLS ID #4363320, Caroline Lewis, Realty ONE Group Pivot Hendersonville. Canopy MLS as distributed by MLS GRID
- $1,075,0003 bd3 ba1.9k sqft148 Reserve Way, Hendersonville, NC 28739New ConstructionMLS ID #4384004, Dallas Ducote, RE/MAX Results. Canopy MLS as distributed by MLS GRID
- $695,0003 bd2 ba1.9k sqft2508 Carriage Falls Ct, Hendersonville, NC 28791For SaleMLS ID #4377023, Katie Myers, Realty ONE Group Pivot Hendersonville. Canopy MLS as distributed by MLS GRID
- $835,0004 bd3 ba2.3k sqft710 Knollwood Dr, Hendersonville, NC 28791For SaleMLS ID #4387096, Terri Eisenhauer, RE/MAX Results. Canopy MLS as distributed by MLS GRID
- $979,0003 bd3 ba1.9k sqft134 W Oakview Rd, Asheville, NC 28806For SaleMLS ID #4385286, Mark Fields, MARK FIELDS REAL ESTATE. Canopy MLS as distributed by MLS GRID
- $935,0003 bd3 ba2.8k sqft628 Brush Creek Rd, Fairview, NC 28730For SaleMLS ID #4367242, Matt Tavener, Keller Williams Professionals. Canopy MLS as distributed by MLS GRID
- $899,0003 bd3 ba2.2k sqft60 Harvard Pl, Asheville, NC 28806For SaleMLS ID #4403938, Maria Burril, Howard Hanna Beverly-Hanks Asheville-Biltmore Park. Canopy MLS as distributed by MLS GRID
- $899,0003 bd3 ba2.6k sqft24 Acadia Dr, Asheville, NC 28806For SaleMLS ID #4374488, John Duncan, Seller Solutions. Canopy MLS as distributed by MLS GRID
- $1,140,0003 bd3 ba2.8k sqftCarriage Glen, Hendersonville, NC 28791For SaleMLS ID #4312844, Ivan Yurco, EXP Realty LLC. Canopy MLS as distributed by MLS GRID
- $838,9003 bd4 ba3.1k sqft102 Sandpiper Palisades St, Hendersonville, NC 28792New ConstructionMLS ID #4353413, Buffy Fountain, RE/MAX Journey. Canopy MLS as distributed by MLS GRID
- $848,8003 bd4 ba2.8k sqft559 Blacksmith Run Dr, Hendersonville, NC 28792For SaleMLS ID #4408533, Morgan Merritt, Keller Williams Mtn Partners, LLC. Canopy MLS as distributed by MLS GRID
- $1,100,0003 bd4 ba3k sqft121 Still Water Ln, Fletcher, NC 28732For SaleMLS ID #4391813, Alexey Kovrigin, EXP Realty LLC. Canopy MLS as distributed by MLS GRID
- $879,0003 bd2 ba1.9k sqft654 Hollybrook Dr, Flat Rock, NC 28731New ConstructionMLS ID #4167426, Mark Ebert, Kenmure 12 Broker LLC. Canopy MLS as distributed by MLS GRID
