Skip main navigation
Sold for $518,000
Street View
  • $518,000

    200 Manning Square, Southern Pines, NC 28387

    3beds
    2,245sqft
    Single Family Residence
    Built in 2017
    6,969 Square Feet Lot
    $529,600 Zestimate®
    $231/sqft
    $2,737 Estimated rent

    Home value

    $529,600

    $477,000 - $593,000

    $2,737/mo

    Zestimate® history
    Loading
    Loading...

    Owner options

    List your home for rent

    $2,737/mo

    Rent Zestimate®

    Find your next renter with Zillow Rental Manager. Plus, with online applications, you can quickly screen prospective tenants – for free.

    Learn more

    $2,737/mo

    Rent Zestimate®

    Refinance and save

    $3,019/mo

    Est. payment

    Refinancing to a lower rate could help reduce your monthly payments and save thousands over the life of the loan.

    See today's rates

    $3,019/mo

    Est. payment

    Explore your selling options

    Work with a Zillow partner agent

    Leverage their expertise and Zillow's premium Showcase listings to get your home seen by more buyers.

    Get started

    List with your own agent

    Get your home in front of millions of buyers by listing it on Zillow.

    Learn how to do it

    Sell it yourself

    Take full control of how buyers see your home on Zillow by listing For Sale by Owner (FSBO).

    List your home

    What's special

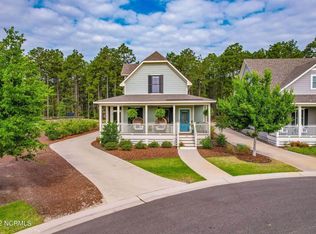
    Welcome to this beautifully crafted 3-bedroom, 3.5-bathroom cottage-style home, located in the highly desirable Walker Station community—just minutes from the vibrant centers of downtown Southern Pines and Pinehurst! Thoughtfully designed for both comfort and functionality, this charming home features a sought-after main-level primary bedroom and private en suite bathrooms with walk-in closets for each bedroom, providing an ideal blend of privacy and luxury. Enjoy the convenience of a spacious 3-car garage with attic storage and the added energy efficiency of spray foam insulation throughout the main home. Situated on a premium corner lot backing up to the scenic Greenway System, you'll have direct access to walking and biking trails right from your backyard. Additional highlights include a gas log fireplace, gas hookup on the breezeway for easy outdoor grilling, an irrigation system, and access to a community pool maintained by the HOA—perfect for low-maintenance living. Don't miss your chance to own this exceptional home in one of the area's most sought-after neighborhoods!

    Zillow last checked:

    Listing updated:

    Listed by:

    Meghan Harmon 864-483-0505,

    Realty World Properties of the Pines

    Bought with:

    Cherry Porch Amanatidis, 323750

    Premier Real Estate of the Sandhills LLC

    Source: Hive MLS,MLS#: 100511922MLS LogoOriginating MLS: Mid Carolina Regional MLS

    Facts & features

    Interior

    Bedrooms & bathrooms
    • Bedrooms: 3
    • Bathrooms: 4
    • Full bathrooms: 3
    • 1/2 bathrooms: 1
    Rooms
    • Room types: Master Bedroom, Bedroom 2, Bedroom 3, Dining Room, Living Room, Laundry, Kitchen
    Primary bedroom
    • Level: Main
    • Dimensions: 14.75 x 13.5
    Bedroom 2
    • Level: Upper
    • Dimensions: 12.67 x 19
    Bedroom 3
    • Level: Upper
    • Dimensions: 13 x 13.5
    Dining room
    • Level: Main
    • Dimensions: 12.75 x 10.5
    Kitchen
    • Dimensions: 8 x 15
    Laundry
    • Level: Main
    • Dimensions: 8 x 6
    Living room
    • Level: Main
    • Dimensions: 17.5 x 14
    Heating
    • Fireplace(s), Heat Pump
    Cooling
    • Central Air
    Appliances
    • Included: Gas Oven, Gas Cooktop, Built-In Microwave, Refrigerator, Ice Maker, Disposal, Dishwasher
    • Laundry: Dryer Hookup, Washer Hookup, Laundry Room
    Features
    • Master Downstairs, Walk-in Closet(s), Kitchen Island, Ceiling Fan(s), Pantry, Walk-in Shower, Blinds/Shades, Gas Log, Walk-In Closet(s)
    • Flooring: Carpet, Tile, Wood
    • Attic: Storage,Pull Down Stairs
    • Has fireplace: Yes
    • Fireplace features: Gas Log
    Interior area
    • Total structure area: 2,245
    • Total interior livable area: 2,245 sqft

    Property

    Parking
    • Total spaces: 3
    • Parking features: Garage Faces Side, Detached, Garage Door Opener
    Features
    • Levels: Two
    • Stories: 2
    • Patio & porch: Covered, Screened, Wrap Around
    • Exterior features: Irrigation System
    • Fencing: None
    Lot
    • Size: 6,969 Square Feet
    • Dimensions: 41 x 125 x 50 x 125 x 20
    • Features: Corner Lot
    Details
    • Parcel number: 20150373
    • Zoning: CU-RMF
    • Special conditions: Standard

    Construction

    Type & style
    • Home type: SingleFamily
    • Property subtype: Single Family Residence
    Materials
    • Fiber Cement
    • Foundation: Crawl Space
    • Roof: Composition
    Condition
    • New construction: No
    • Year built: 2017

    Utilities & green energy

    • Utilities for property: Natural Gas Connected, Sewer Connected, Water Connected

    Community & HOA

    Community
    • Subdivision: Walker Station
    HOA
    • Has HOA: Yes
    • Amenities included: Pool, Maintenance Common Areas, Maintenance Grounds
    • HOA fee: $1,517 monthly
    • HOA name: Cedar Management Group
    • HOA phone: 704-644-8808
    Location
    • Region: Southern Pines

    Financial & listing details

    • Price per square foot: $231/sqft
    • Tax assessed value: $461,860
    • Annual tax amount: $2,644
    • Date on market: 9/29/2025
    • Cumulative days on market: 18 days
    • Listing agreement: Exclusive Right To Sell
    • Listing terms: Cash,Conventional,FHA,USDA Loan,VA Loan
    • Road surface type: Paved

    Price history

    DateEventPrice
    8/5/2025Sold$518,000-1.3%$231/sqft
    Source: Hive MLS #100511922 Report a problem
    6/23/2025Contingent$525,000$234/sqft
    Source: Hive MLS #100511922 Report a problem
    6/6/2025Listed for sale$525,000+74.1%$234/sqft
    Source: Hive MLS #100511922 Report a problem
    4/21/2017Sold$301,500$134/sqft
    Source: LPRMLS #517886 Report a problem

    Public tax history

    YearProperty taxesTax assessment
    2024$2,644 -3.8%$461,860 +0.4%
    2023$2,749 +3.3%$460,060 +9.7%
    2022$2,661 -3.5%$419,250 +31.5%
    2021$2,757 +1.8%$318,730
    2020$2,709 $318,730
    2019$2,709 $318,730
    2018$2,709 +464.5%--
    2017$480 --
    Find assessor info on the county website

    Neighborhood: 28387

    Nearby schools

    GreatSchools rating
    Schools provided by the listing agent
    • Elementary: Southern Pines Elementary
    • Middle: Crain's Creek Middle
    • High: Pinecrest High

    Source: Hive MLS. This data may not be complete. We recommend contacting the local school district to confirm school assignments for this home.

    Get a cash offer in 3 minutes
    Find out how much your home could sell for in as little as 3 minutes with a no-obligation cash offer.
    Estimated market value
    $529,600
    Get a cash offer in 3 minutes
    Find out how much your home could sell for in as little as 3 minutes with a no-obligation cash offer.
    Estimated market value
    $529,600