Step inside this beautifully updated home & discover a layout designed for comfort, convenience, and future growth. From the moment you arrive, the freshly landscaped exterior & welcoming rocking chair porch set the tone for the thoughtful features that continue throughout the property. The main level is ideal for those seeking true versatility, offering two spacious bedrooms & two full bathrooms, including a refreshed primary suite with a tiled walk-in shower, soaking tub, dual vanities, water closet, & a generous walk-in closet. Hardwood floors extend throughout the main living areas, enhancing the natural light & flow of each
room. A formal dining room provides space for gatherings, while the living room features a cozy gas fireplace. The kitchen delivers both style & function, featuring granite countertops, tile backsplash, a breakfast nook, pantry, & a brand-new microwave.
Crown molding accents add elegance throughout the main level, & a conveniently located laundry room makes first-floor living even easier. Step outside to enjoy a screened-in porch & open-air deck overlooking a private and peaceful wooded backdrop.Upstairs, this home continues to impress with three additional bedrooms & two full bathrooms, including one bedroom with its own en-suite bathroom. A large bonus room offers endless opportunities for play, entertainment, or a home office. The walk-in attic provides exceptional storage or could be finished for additional living space. Fresh paint, refinished hardwood stairs & hallway, & all-new carpet upstairs ensure the home feels modern & move-in ready.One of the most unique features of this
property is the walk-out basement, offering just under 2,000 sq. ft. of unfinished possibilities. Already pre-plumbed and wired, it's ready for you to create a home theater, second living area, in-law suite, gym, workshop, or any custom design you imagine. With 2 exterior exits & natural light, this space unmatched potential
Sold for $575,000
Street View
Zestimate®
$575,000
200 Mantle Drive, Clayton, NC 27527
5beds
3,033sqft
Single Family Residence
Built in 2008
0.39 Acres Lot
$575,000 Zestimate®
$190/sqft
$2,762 Estimated rent
Home value
$575,000
$541,000 - $610,000
$2,762/mo
Zestimate® history
Owner options
List your home for rent
$2,762/mo
Rent Zestimate®
Find your next renter with Zillow Rental Manager. Plus, with online applications, you can quickly screen prospective tenants – for free.
$2,762/mo
Rent Zestimate®
Refinance and save
$4,309/mo
Est. payment
Refinancing to a lower rate could help reduce your monthly payments and save thousands over the life of the loan.
$4,309/mo
Est. payment
Explore your selling options
Work with a Zillow partner agent
Leverage their expertise and Zillow's premium Showcase listings to get your home seen by more buyers.
Get startedList with your own agent
Get your home in front of millions of buyers by listing it on Zillow.
Learn how to do itSell it yourself
Take full control of how buyers see your home on Zillow by listing For Sale by Owner (FSBO).
List your homeWhat's special
Cozy gas fireplaceWelcoming rocking chair porchFresh paintTiled walk-in showerBreakfast nookTwo spacious bedroomsGranite countertops
Zillow last checked:
Listing updated:
Listed by:
Diana May 919-608-7702,
HomeTowne Realty
Bought with:
A Non Member
A Non Member
Source: Hive MLS,MLS#: 100528057 Originating MLS: Johnston County Association of REALTORS
Originating MLS: Johnston County Association of REALTORSFacts & features
Interior
Bedrooms & bathrooms
- Bedrooms: 5
- Bathrooms: 4
- Full bathrooms: 4
Rooms
- Room types: Master Bedroom, Bedroom 2, Bedroom 3, Bedroom 4, Bedroom 5, Bonus Room, Laundry, Dining Room, Family Room, Breakfast Nook, Other
Primary bedroom
- Level: Main
- Dimensions: 16 x 13
Bedroom 2
- Level: Main
- Dimensions: 10.8 x 11.6
Bedroom 3
- Level: Second
- Dimensions: 11.7 x 14.9
Bedroom 4
- Level: Second
- Dimensions: 11.9 x 12.8
Bedroom 5
- Level: Second
- Dimensions: 14 x 12.9
Bonus room
- Level: Second
- Dimensions: 15.8 x 14.3
Breakfast nook
- Level: Main
- Dimensions: 7.4 x 12.9
Dining room
- Level: Main
- Dimensions: 11.8 x 12.9
Family room
- Level: Main
- Dimensions: 16 x 19.6
Kitchen
- Level: Main
- Dimensions: 12.9 x 14.7
Laundry
- Level: Main
- Dimensions: 7.9 x 5.5
Other
- Description: Unfinished Basement
- Level: Basement
Heating
- Electric, Forced Air, Zoned
Cooling
- Central Air, Zoned
Appliances
- Included: Electric Cooktop, Built-In Microwave, Built-In Electric Oven, Dishwasher
- Laundry: Laundry Room
Features
- Master Downstairs, Walk-in Closet(s), Vaulted Ceiling(s), High Ceilings, Entrance Foyer, Ceiling Fan(s), Pantry, Walk-in Shower, Basement, Walk-In Closet(s)
- Flooring: Carpet, Tile, Wood
- Basement: Unfinished
- Attic: Walk-In
Interior area
- Total structure area: 3,033
- Total interior livable area: 3,033 sqft
Property
Parking
- Total spaces: 2
- Parking features: Garage Faces Side, Attached, Garage Door Opener
- Attached garage spaces: 2
Features
- Levels: Two
- Stories: 2
- Patio & porch: Covered, Deck, Patio, Porch, Screened
- Fencing: None
- Has view: Yes
- View description: See Remarks
- Waterfront features: None
- Frontage type: See Remarks
Lot
- Size: 0.39 Acres
- Features: Corner Lot, Wooded
Details
- Parcel number: 16i02035d
- Zoning: RES
- Special conditions: Standard
Construction
Type & style
- Home type: SingleFamily
- Property subtype: Single Family Residence
Materials
- Brick Veneer, Fiber Cement, Wood Frame
- Foundation: Permanent
- Roof: Architectural Shingle
Condition
- New construction: No
- Year built: 2008
Utilities & green energy
- Sewer: Public Sewer
- Water: Public
- Utilities for property: Sewer Connected, Water Connected
Community & HOA
Community
- Subdivision: Riverwood Athletic Club
HOA
- Has HOA: Yes
- Amenities included: Pool, Fitness Center, Golf Course, Indoor Pool, Maintenance Common Areas, Management, Master Insure, Playground, Restaurant, Trail(s)
- HOA fee: $972 annually
- HOA name: RWAC
- HOA phone: 919-553-9667
Location
- Region: Clayton
Financial & listing details
- Price per square foot: $190/sqft
- Tax assessed value: $554,630
- Annual tax amount: $5,602
- Date on market: 8/29/2025
- Cumulative days on market: 109 days
- Listing agreement: Exclusive Right To Sell
- Listing terms: Cash,Conventional,FHA,USDA Loan,VA Loan
Price history
| Date | Event | Price |
|---|---|---|
| 1/30/2026 | Sold | $575,000-4.2%$190/sqft |
Source:  Hive MLS #100528057 Report a problem Hive MLS #100528057 Report a problem | ||
| 12/15/2025 | Pending sale | $599,999$198/sqft |
Source:  Doorify MLS #10118834 Report a problem Doorify MLS #10118834 Report a problem | ||
| 10/20/2025 | Price change | $599,999-2.3%$198/sqft |
Source: Doorify MLS #10118834 Report a problem | ||
| 8/29/2025 | Listed for sale | $614,000+61.6%$202/sqft |
Source: Doorify MLS #10118834 Report a problem | ||
| 6/20/2017 | Sold | $380,000+0%$125/sqft |
Source: Public Record Report a problem | ||
| 3/23/2016 | Listing removed | $379,900$125/sqft |
Source: Zillow Rental Manager Report a problem | ||
| 1/19/2016 | Price change | $379,900-2.6%$125/sqft |
Source: Daymark Realty #2025618 Report a problem | ||
| 8/24/2015 | Listed for sale | $389,900$129/sqft |
Source: Postlets Report a problem | ||
| 5/10/2015 | Listing removed | $389,900$129/sqft |
Source: HomeTowne Realty #1964353 Report a problem | ||
| 1/30/2015 | Price change | $389,900-4.9%$129/sqft |
Source: HomeTowne Realty #1964353 Report a problem | ||
| 1/28/2015 | Price change | $410,000+5.2%$135/sqft |
Source: HomeTowne Realty #1964353 Report a problem | ||
| 8/9/2014 | Listed for sale | $389,900-2.5%$129/sqft |
Source: HomeTowne Realty #1964353 Report a problem | ||
| 5/7/2013 | Listing removed | $400,000$132/sqft |
Source: Hometowne Realty - Clayton East #1866243 Report a problem | ||
| 12/14/2012 | Listed for sale | $400,000+42.9%$132/sqft |
Source: Hometowne Realty - East #1866243 Report a problem | ||
| 2/15/2010 | Sold | $280,000-41.7%$92/sqft |
Source: Public Record Report a problem | ||
| 11/10/2009 | Listed for sale | $479,900$158/sqft |
Source: Re/Max Southland Realty #1693927 Report a problem | ||
Public tax history
| Year | Property taxes | Tax assessment |
|---|---|---|
| 2025 | $5,602 +7% | $554,630 +39.8% |
| 2024 | $5,235 +2.3% | $396,610 |
| 2023 | $5,116 -3% | $396,610 |
| 2022 | $5,275 +1.5% | $396,610 |
| 2021 | $5,196 -2.2% | $396,610 |
| 2020 | $5,315 | $396,610 |
| 2019 | $5,315 -13.2% | $396,610 -11.9% |
| 2018 | $6,123 +2.3% | $450,250 |
| 2017 | $5,988 | $450,250 |
| 2016 | $5,988 | $450,250 |
| 2015 | $5,988 +1.9% | $450,250 |
| 2014 | $5,876 | $450,250 |
| 2013 | -- | $450,250 |
| 2012 | -- | $450,250 |
| 2011 | -- | $450,250 |
| 2010 | -- | -- |
| 2009 | -- | -- |
| 2008 | -- | -- |
Find assessor info on the county website
Neighborhood: 27527
Nearby homes
- $537,9003 bd2 ba2.8k sqft204 Mantle Dr, Clayton, NC 27527Off Market

- $466,4004 bd3 ba3k sqft148 Mantle Dr, Clayton, NC 27527Off Market

- $390,2003 bd2 ba2.4k sqft201 Boswell Ln, Clayton, NC 27527Off Market
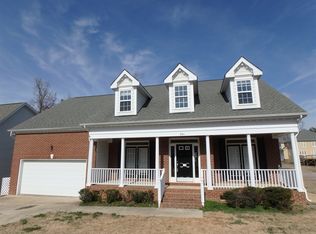
- $--3 bd2 ba2.4k sqft201 Boswell Ln #3, Clayton, NC 27527Off Market

- $404,1003 bd2 ba2.5k sqft205 Boswell Ln, Clayton, NC 27527Off Market
- $544,0005 bd3 ba3.6k sqft208 Mantle Dr, Clayton, NC 27527Off Market
- $622,5003 bd3 ba3.5k sqft300 Mattingly Ln, Clayton, NC 27527Off Market
- $391,3004 bd3 ba2.4k sqft209 Boswell Ln, Clayton, NC 27527Off Market
Nearby schools
GreatSchools rating
- 10/10Riverwood ElementaryGrades: PK-5Distance: 0.5 mi
- 5/10Riverwood MiddleGrades: 6-8Distance: 0.6 mi
- 7/10Corinth-Holders High SchoolGrades: 9-12Distance: 5.8 mi
Schools provided by the listing agent
- Elementary: Riverwood Elementary School
- Middle: Riverwood Middle School
- High: Corinth Holders
Source: Hive MLS. This data may not be complete. We recommend contacting the local school district to confirm school assignments for this home.
Get a cash offer in 3 minutes
Find out how much your home could sell for in as little as 3 minutes with a no-obligation cash offer.
Estimated market value
$575,000
Get a cash offer in 3 minutes
Find out how much your home could sell for in as little as 3 minutes with a no-obligation cash offer.
Estimated market value
$575,000
- North Carolina
- Johnston County
- Clayton
- 27527
- 200 Mantle Drive
Nearby cities
Nearby zip codes
Other Clayton Topics
