Welcome to 200 Mapleridge Drive in the desirable River Heights Estates neighborhood! This spacious 4-level home offers 3+ bedrooms, 2 full bathrooms, and multiple living areas designed for comfort and flexibility. The main level features a convenient kitchen and dining area, making everyday living and grocery unloading a breeze. Upstairs, you'll find a bright living room, two generously sized bedrooms, and a full bathroom. Both bedrooms include walk-in closets, providing excellent storage space. The third level offers a second family room, an additional bedroom, and a versatile office that can easily serve as a guest room, playroom, or hobby space. The lower level provides abundant storage, perfect for seasonal décor and all your extras. Recent updates include a new roof and siding (22)new deck(22) new furnace(21) new AC (26) and all new appliances (23) plus a well upgrade in (26) Enjoy the rare benefits of River Heights Estates ownership with access to approximately 150 acres of shared river-bottom land. Explore ATV and walking trails, spend time outdoors along the Maple River and Le Sueur River, and experience the recreational opportunities that make this community truly one of a kind.
Active
$349,900
200 Mapleridge Dr, Mankato, MN 56001
3beds
1,830sqft
Single Family
Built in 2004
0.72 Acres Lot
$344,600 Zestimate®
$191/sqft
$-- HOA
What's special
Abundant storageVersatile officeAll new appliancesSecond family roomNew deckWalk-in closetsTwo generously sized bedrooms
- 7 days
- 1,023
- 46
Zillow last checked:
Listing updated:
Listed by:
Jonathan Cramer 507-351-5280,
American Way Realty
Source: NorthstarMLS as distributed by MLS GRID,MLS#: 7138358
Facts & features
Interior
Bedrooms & bathrooms
- Bedrooms: 3
- Bathrooms: 2
- Full bathrooms: 2
Heating
- Forced Air, Fireplace(s)
Cooling
- Central Air
Features
- Basement: Full
- Number of fireplaces: 1
Interior area
- Total structure area: 2,140
- Total interior livable area: 1,830 sqft
- Finished area above ground: 1,070
- Finished area below ground: 760
Property
Parking
- Total spaces: 2
- Parking features: Attached
- Attached garage spaces: 2
- Details: Garage Dimensions (24x26)
Accessibility
- Accessibility features: None
Features
- Levels: Four or More Level Split
Lot
- Size: 0.72 Acres
Details
- Foundation area: 1070
- Parcel number: R481313201005
- Zoning description: Residential-Single Family
Construction
Type & style
- Home type: SingleFamily
- Property subtype: Single Family
Condition
- New construction: No
- Year built: 2004
Utilities & green energy
- Gas: Natural Gas
- Sewer: Private Sewer
- Water: Shared System
Community & HOA
Community
- Subdivision: River Heights Estates 2
HOA
- Has HOA: No
Location
- Region: Mankato
Financial & listing details
- Price per square foot: $191/sqft
- Tax assessed value: $309,000
- Annual tax amount: $2,406
- Date on market: 9/3/2026
Estimated market value
$344,600
$327,000 - $362,000
$2,289/mo
Price history
| Date | Event | Price |
|---|---|---|
| 9/3/2026 | Listed for sale | $349,900+29.8%$191/sqft |
Source:  RASM #267041382 Report a problem RASM #267041382 Report a problem | ||
| 6/17/2020 | Sold | $269,500+1.7%$147/sqft |
Source: Public Record Report a problem | ||
| 4/29/2020 | Listed for sale | $264,900+42%$145/sqft |
Source: CENTURY 21 Atwood #7023899 Report a problem | ||
| 11/26/2012 | Sold | $186,500+0.8%$102/sqft |
Source: Public Record Report a problem | ||
| 4/1/2011 | Sold | $185,000$101/sqft |
Source:  Lake Superior Area Realtors as distributed by MLS GRID #1336522 Report a problem Lake Superior Area Realtors as distributed by MLS GRID #1336522 Report a problem | ||
Public tax history
| Year | Property taxes | Tax assessment |
|---|---|---|
| 2025 | $2,328 +2.1% | $290,260 -6.7% |
| 2024 | $2,280 -3.5% | $311,100 -2.5% |
| 2023 | $2,362 +3.7% | $319,100 +5.7% |
| 2022 | $2,278 +7.7% | $302,000 +17.1% |
| 2021 | $2,116 -25.7% | $257,900 +14% |
| 2020 | $2,846 | $226,300 |
| 2019 | $2,846 -1.2% | $226,300 -0.9% |
| 2018 | $2,880 +6.7% | $228,300 +3.3% |
| 2017 | $2,698 +6.4% | $220,900 +7.1% |
| 2016 | $2,536 +10582.4% | $206,300 +5.5% |
| 2015 | $24 -98.9% | $195,600 +1.6% |
| 2014 | $2,238 | $192,600 +10.2% |
| 2013 | -- | $174,700 +8.3% |
| 2012 | -- | $161,300 +5.5% |
| 2011 | -- | $152,900 -0.4% |
| 2010 | -- | $153,500 |
Find assessor info on the county website
Monthly payment
Est. payment
Payment breakdown
Explore the cost of this home by adjusting the details. Changes won't be saved.Climate risks
Neighborhood: 56001
Similar homes
- $--3 bd2 ba1.7k sqft109 Jacob Dr, Mankato, MN 56001Auction
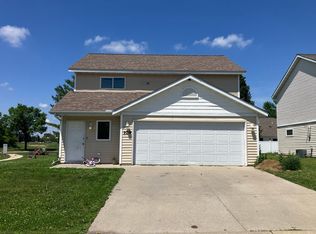 ServiceLink Auction
 - $--2 bd1 ba996 sqft202 Moreland Ave, Mankato, MN 56001Auction
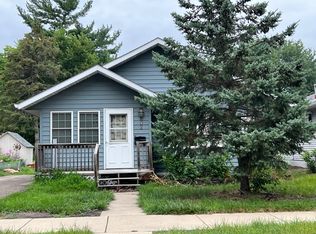 Auction.com 2
 - $419,0004 bd3 ba2.6k sqft15 Caroletta Ct, Mankato, MN 56001For Sale
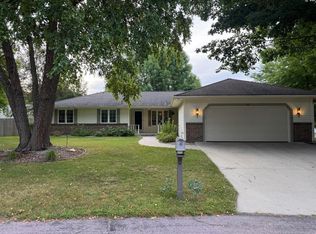
 MLS ID #7140875, Steve Koleno, Beycome Brokerage Realty LLC. NorthstarMLS as distributed by MLS GRID
 - $333,8004 bd2 ba2.2k sqft112 Parkside St, Mankato, MN 56001For Sale
 MLS ID #267041137, Candee Deichman, Century 21 Atwood. RASM
 - $415,0004 bd3 ba2.5k sqft304 Tanager Rd, Mankato, MN 56001For SaleMLS ID #7120463, Dale Venteicher, Edina Realty, Inc.. NorthstarMLS as distributed by MLS GRID
