Welcome home to this beautifully maintained 2-bedroom, 1-bath condo in the highly desirable North End of Pottstown! Why rent when you can own for less? This inviting home is the perfect opportunity for first-time buyers or anyone looking to downsize without sacrificing comfort and convenience. From the moment you step inside, you’ll appreciate the gorgeous hardwood floors, abundant natural light, and the pride of ownership throughout. Enjoy peace of mind knowing the roof was just replaced in 2024 and that all exterior maintenance is covered by the HOA — making for truly low-maintenance living. Spend less time worrying about upkeep and more time enjoying your home. Additional highlights include: • Onsite laundry facility for added convenience • Clotheslines located directly out the back door — perfect for sunny days and fresh air drying • Plenty of parking in the community lot • Garage rentals available (first come, first serve for an additional fee). Ideally located close to shopping, schools, parks, and major commuter routes, this condo offers both comfort and convenience in one fantastic package. Affordable, move-in ready, and easy to maintain — this is one you won’t want to miss!
Pending
$120,000
200 Maplewood Dr APT B3, Pottstown, PA 19464
2beds
928sqft
Townhouse
Built in 1953
-- sqft lot
$120,500 Zestimate®
$129/sqft
$519/mo HOA
What's special
Abundant natural lightGorgeous hardwood floors
- 144 days |
- 47 |
- 2 |
Zillow last checked:
Listing updated:
Listed by:
Ashleigh Kern 484-366-4919,
Herb Real Estate, Inc. 6103697004
Source: Bright MLS,MLS#: PAMC2168660
Facts & features
Interior
Bedrooms & bathrooms
- Bedrooms: 2
- Bathrooms: 1
- Full bathrooms: 1
Rooms
- Room types: Living Room, Dining Room, Bedroom 2, Kitchen, Bedroom 1
Bedroom 1
- Features: Flooring - HardWood, Attic - Walk-Up, Ceiling Fan(s)
- Level: Upper
- Area: 168 Square Feet
- Dimensions: 14 X 12
Bedroom 2
- Level: Upper
- Area: 108 Square Feet
- Dimensions: 12 X 9
Dining room
- Features: Flooring - HardWood, Ceiling Fan(s)
- Level: Main
- Area: 108 Square Feet
- Dimensions: 12 X 9
Kitchen
- Features: Kitchen - Electric Cooking
- Level: Main
- Area: 60 Square Feet
- Dimensions: 12 X 5
Living room
- Features: Flooring - HardWood, Ceiling Fan(s)
- Level: Main
- Area: 192 Square Feet
- Dimensions: 16 X 12
Heating
- Central, Natural Gas
Cooling
- Window Unit(s), Electric
Appliances
- Included: Gas Water Heater
- Laundry: Common Area
Features
- Attic
- Has basement: No
- Has fireplace: No
Interior area
- Total structure area: 928
- Total interior livable area: 928 sqft
- Finished area above ground: 928
- Finished area below ground: 0
Video & virtual tour
Property
Parking
- Parking features: Parking Lot
Accessibility
- Accessibility features: None
Features
- Levels: Two
- Stories: 2
- Pool features: None
Lot
- Dimensions: 1.00 x 0.00
Details
- Additional structures: Above Grade, Below Grade
- Parcel number: 160012992141
- Zoning: RESIDENTIAL
- Special conditions: Standard
Construction
Type & style
- Home type: Townhouse
- Architectural style: Traditional
- Property subtype: Townhouse
Materials
- Brick
- Foundation: Block
Condition
- New construction: No
- Year built: 1953
Utilities & green energy
- Sewer: Public Sewer
- Water: Public
Community & HOA
Community
- Condo and coop fee: $519 monthly
- Subdivision: Maple Gardens
HOA
- Has HOA: No
- Amenities included: Laundry
- Services included: Common Area Maintenance, Maintenance Grounds, Sewer, Snow Removal, Trash, Water, Maintenance Structure
- HOA name: Maple Gardens
Location
- Region: Pottstown
- Municipality: POTTSTOWN BORO
Financial & listing details
- Price per square foot: $129/sqft
- Tax assessed value: $49,840
- Annual tax amount: $3,083
- Date on market: 2/25/2026
- Listing agreement: Exclusive Right To Sell
- Listing terms: Cash,Conventional,FHA,VA Loan
- Inclusions: Refrigerator And Window A / C Units In As In Condition With No Monetary Value.
- Ownership: Condominium
Estimated market value
$120,500
Estimated sales range
Not available
$1,665/mo
Price history
| Date | Event | Price |
|---|---|---|
| 4/4/2026 | Pending sale | $120,000$129/sqft |
Source:  Bright MLS #PAMC2168660 Report a problem Bright MLS #PAMC2168660 Report a problem | ||
| 2/25/2026 | Listed for sale | $120,000$129/sqft |
Source: Bright MLS #PAMC2168660 Report a problem | ||
Public tax history
Tax history is unavailable.
Monthly payment
Est. payment
Payment breakdown
Explore the cost of this home by adjusting the details. Changes won't be saved.Climate risks
Neighborhood: North End
Nearby schools
GreatSchools rating
- 3/10Franklin El SchoolGrades: PK-4Distance: 0.5 mi
- 4/10Pottstown Middle SchoolGrades: 5-8Distance: 0.7 mi
- 3/10Pottstown Senior High SchoolGrades: 9-12Distance: 0.8 mi
Schools provided by the listing agent
- District: Pottstown
Source: Bright MLS. This data may not be complete. We recommend contacting the local school district to confirm school assignments for this home.
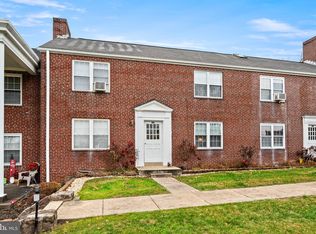
- $111,0002 bd1 ba960 sqft200 Maplewood Dr APT D3, Pottstown, PA 19464Sold
- $101,0002 bd1 ba928 sqft200 Maplewood Dr APT D7, Pottstown, PA 19464Sold
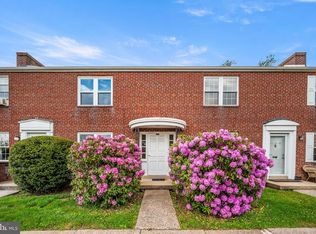
- $103,5001 bd1 ba775 sqft200 Maplewood Dr APT D2, Pottstown, PA 19464Sold
- $110,9002 bd1 ba928 sqft200 Maplewood Dr APT 7-C, Pottstown, PA 19464Sold

- $90,0002 bd2 ba928 sqft200 Maplewood Dr #4, Pottstown, PA 19464Sold
- $170,0004 bd2 ba1k sqft200 Maplewood Dr #20, Pottstown, PA 19464Sold
- $139,6002 bd1 ba928 sqft200 Maplewood Dr APT E8, Pottstown, PA 19464Sold
- $--2 bd1 ba928 sqft200 Maplewood Dr #11, Pottstown, PA 19464Off Market
A local agent can set up tours, give advice and negotiate with sellers.
Similar homes
- $164,9002 bd1 ba858 sqft11 Plum St, Pottstown, PA 19464For Sale

 MLS ID #PAMC2183242, Derek Ducky Ryan, Keller Williams Real Estate -Exton. Bright MLS
 - $170,0002 bd1 ba840 sqftWickerton Heights, Pottstown, PA 19464For Sale
 MLS ID #PAMC2183906, John Bahn, Realty One Group Restore - Collegeville. Bright MLS
 - $150,0001 bd2 ba637 sqft120 E Race St, Pottstown, PA 19464For Sale
 MLS ID #PAMC2187308, Bradford Kissam, RE/MAX Of Reading. Bright MLS
 - $124,9003 bd2 ba960 sqft165 W Ridge Pike Lot 109, Royersford, PA 19468For Sale
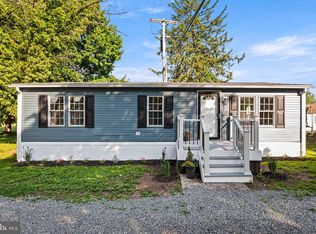 MLS ID #PAMC2180556, Jen Gezon, Styer Real Estate. Bright MLS
 - $124,9002 bd1 ba744 sqft470 Spring Garden St, Reading, PA 19602For SaleMLS ID #PABK2073748, Jerry Buffa, Coldwell Banker Realty. Bright MLS
- $123,0003 bd1 ba769 sqft639 Birch St, Reading, PA 19604For SaleMLS ID #PABK2074868, Juan Cortes-Carreno, BHHS Homesale Realty- Reading Berks. Bright MLS
- $124,0003 bd1 ba774 sqft235 Hudson St, Reading, PA 19601For SaleMLS ID #PABK2070680, Erica Fair, Iron Valley Real Estate of Berks. Bright MLS
- $170,0003 bd3 ba1.2k sqft703 Holly Dr, Stowe, PA 19464AuctionXome
- $115,9002 bd1 ba943 sqft1633 Cotton St, Reading, PA 19606For SaleMLS ID #PABK2070950, Christe Steinbrecher, RE/MAX Ace Realty. Bright MLS
- $115,0003 bd2 ba815 sqft539 Strong Aly, Reading, PA 19602For SaleMLS ID #PABK2072912, Jimmy Thelusca, Pagoda Realty ERA Powered. Bright MLS
- $119,9873 bd2 ba1k sqft306 Hampshire Ave, Reading, PA 19606For SaleMLS ID #PABK2074322, Tom McDonald, NextHome Legacy Real Estate. Bright MLS
- $119,9003 bd1 ba792 sqft529 S 17th St, Reading, PA 19606For SaleMLS ID #PABK2074794, FRANKLIN CAPELLAN, Iron Valley Real Estate of Berks. Bright MLS
- $120,0003 bd2 ba980 sqft320 Hampshire Ave, Reading, PA 19606For SaleMLS ID #PABK2071768, John Gantkowski, Iron Valley Real Estate of Berks. Bright MLS
- $109,0003 bd1 ba844 sqft915 Culvert St, Reading, PA 19602For SaleMLS ID #PABK2073320, Rob Bunis, Prime Realty Partners. Bright MLS
- $112,0002 bd1 ba584 sqft1037 Cotton St, Reading, PA 19602For SaleMLS ID #PABK2073782, Trent Stauffer, Bold Realty. Bright MLS
- $129,9002 bd1 ba759 sqft812 Kohn St, Norristown, PA 19401For SaleMLS ID #PAMC2182798, Bob Diliberto, Continental Realty Co., Inc.. Bright MLS
- $130,0002 bd2 ba924 sqft9 Acorn Ln, Boyertown, PA 19512For SaleMLS ID #PABK2074612, Rick Sheppard, EXP Realty, LLC. Bright MLS
- $123,0003 bd2 ba880 sqft68 Ashwood Ln, Phoenixville, PA 19460For SaleMLS ID #PACT2123204, Andrea Heskett, Chris James Hector Realty. Bright MLS
- $135,0002 bd1 ba984 sqft338 Cedar St, Reading, PA 19601For SaleMLS ID #PABK2072968, Jose Manzueta, JM Diamond Realty. Bright MLS
- $135,0004 bd1 ba975 sqft520 S 17 1/2 St, Reading, PA 19606For SaleMLS ID #PABK2072984, Jose Manzueta, JM Diamond Realty. Bright MLS
