Skip main navigation
Sold for $380,000
  • $380,000

    200 Maraschino Drive, Greenville, NC 27858

    4beds
    2,913sqft
    Single Family Residence
    Built in 1988
    0.63 Acres Lot
    $376,500 Zestimate®
    $130/sqft
    $2,588 Estimated rent

    Home value

    $376,500

    $358,000 - $395,000

    $2,588/mo

    Zestimate® history
    Loading
    Loading...

    Owner options

    List your home for rent

    $2,588/mo

    Rent Zestimate®

    Find your next renter with Zillow Rental Manager. Plus, with online applications, you can quickly screen prospective tenants – for free.

    Learn more

    $2,588/mo

    Rent Zestimate®

    Refinance and save

    $2,318/mo

    Est. payment

    Refinancing to a lower rate could help reduce your monthly payments and save thousands over the life of the loan.

    See today's rates

    $2,318/mo

    Est. payment

    Explore your selling options

    Work with a Zillow partner agent

    Leverage their expertise and Zillow's premium Showcase listings to get your home seen by more buyers.

    Get started

    List with your own agent

    Get your home in front of millions of buyers by listing it on Zillow.

    Learn how to do it

    Sell it yourself

    Take full control of how buyers see your home on Zillow by listing For Sale by Owner (FSBO).

    List your home

    What's special

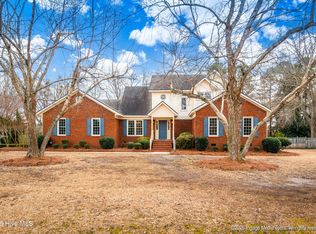
    Updated bathroomPaver patioRepurposed playhouseLarge bonus roomTwo story brick homeMaster suiteOver a half-acre lot
    *****NEW PRICE- BRING OFFERS!*****Welcome home to this accommodating four bedroom offering in desirable Cherry Oaks! Set in the Wintergreen/Hope/Conley school districts, the two story brick home on over a half-acre lot has room for the whole family with exciting extras to boot. Downstairs you'll find a pair of living areas with one open to the kitchen, perfect for hosting or gathering the family after the day's routines are done. Formal dining, a laundry closet, and a half bathroom round out the bottom level but don't forget about the screened back porch with Eze-Breeze window system! This room extends your backyard comfort throughout the year in eastern NC and opens to a paver patio behind the house. Upstairs you'll find the master suite with his and hers closets and an updated bathroom. Three more bedrooms and a large bonus room over the garage allow for plenty of space to live and play as you see fit. Enjoy abundant utility storage here as there is a closet in the two-car garage, a wired utility shed as you continue past the driveway, and a repurposed playhouse within the fenced backyard that can hold more tools or kids' toys alike. A 30amp receptacle is readily accessible from the driveway, perfect for keeping your recreational vehicle ready for the road. Rest well under a roof that was replaced in 2023. This house is ready to be your home and the sellers would love to talk about how to make that happen for you and your family...schedule your walkthrough today!

    Zillow last checked:

    Listing updated:

    Listed by:

    Christopher Moody 252-702-0870,

    Chesson Real Estate Group

    Bought with:

    Beth Shadrick, 331952

    Keller Williams Realty Points East

    Source: Hive MLS,MLS#: 100518239MLS LogoOriginating MLS: Coastal Plains Association of Realtors

    Facts & features

    Interior

    Bedrooms & bathrooms
    • Bedrooms: 4
    • Bathrooms: 3
    • Full bathrooms: 2
    • 1/2 bathrooms: 1
    Rooms
    • Room types: Dining Room
    Primary bedroom
    • Level: Non Primary Living Area
    Dining room
    • Features: Formal
    Heating
    • Electric, Heat Pump
    Cooling
    • Central Air
    Appliances
    • Laundry: Laundry Closet
    Features
    • Walk-in Closet(s), Solid Surface, Ceiling Fan(s), Pantry, Walk-in Shower, Blinds/Shades, Walk-In Closet(s)
    Interior area
    • Total structure area: 2,913
    • Total interior livable area: 2,913 sqft

    Property

    Parking
    • Total spaces: 2
    • Parking features: Concrete
    • Garage spaces: 2
    Features
    • Levels: Two
    • Stories: 2
    • Patio & porch: Enclosed, Patio
    • Fencing: Back Yard
    Lot
    • Size: 0.63 Acres
    • Dimensions: 123*223*123*223
    Details
    • Parcel number: Parcel #45371
    • Zoning: r15s
    • Special conditions: Standard

    Construction

    Type & style
    • Home type: SingleFamily
    • Property subtype: Single Family Residence
    Materials
    • Brick Veneer
    • Foundation: Crawl Space
    • Roof: Architectural Shingle
    Condition
    • New construction: No
    • Year built: 1988

    Utilities & green energy

    • Sewer: Septic Tank
    • Utilities for property: Water Connected

    Community & HOA

    Community
    • Subdivision: Cherry Oaks
    HOA
    • Has HOA: No
    Location
    • Region: Greenville

    Financial & listing details

    • Price per square foot: $130/sqft
    • Tax assessed value: $371,689
    • Annual tax amount: $2,749
    • Date on market: 9/1/2025
    • Cumulative days on market: 107 days
    • Listing agreement: Exclusive Right To Sell
    • Listing terms: Cash,Conventional,FHA,VA Loan

    Price history

    DateEventPrice
    12/12/2025Sold$380,000-4.8%$130/sqft
    Source: Hive MLS #100518239 Report a problem
    10/23/2025Contingent$399,000$137/sqft
    Source: Hive MLS #100518239 Report a problem
    10/2/2025Price change$399,000-5%$137/sqft
    Source: Hive MLS #100518239 Report a problem
    7/25/2025Price change$420,000-2.3%$144/sqft
    Source: Hive MLS #100518239 Report a problem
    7/10/2025Listed for sale$430,000$148/sqft
    Source: Hive MLS #100518239 Report a problem

    Public tax history

    YearProperty taxesTax assessment
    2025$2,749 +0.1%$371,689
    2024$2,746 +20.3%$371,689 +42%
    2023$2,282 +0.5%$261,832
    2022$2,270 $261,832
    2021-- $261,832
    2020$2,283 +12.5%$261,832 +14.4%
    2019$2,030 +15.9%$228,855
    2018$1,752 $228,855
    2017$1,752 $228,855
    2016$1,752 $228,855 +5.7%
    2015$1,752 $216,582
    2014$1,752 $216,582
    2013-- $216,582
    2012-- $216,582 -17.6%
    2011-- $262,962
    2010-- $262,962
    2009-- $262,962
    2008-- $262,962 +27.1%
    2007-- $206,930
    2006-- $206,930
    2005-- $206,930
    2004-- $206,930 +22%
    2003-- $169,570
    2002-- $169,570
    2001-- $169,570
    Find assessor info on the county website

    Neighborhood: 27858

    Nearby schools

    GreatSchools rating
    Schools provided by the listing agent
    • Elementary: Wintergreen Primary School
    • Middle: Hope Middle School
    • High: D H Conley

    Source: Hive MLS. This data may not be complete. We recommend contacting the local school district to confirm school assignments for this home.

    Sell for more on Zillow
    Get a Zillow Showcase℠ listing at no additional cost and you could sell for .
    $376,500
    2% more
    +$7,530
    With Zillow Showcase(estimated)
    $384,030
    Sell for more on Zillow
    Get a Zillow Showcase℠ listing at no additional cost and you could sell for .
    $376,500
    2% more
    +$7,530
    With Zillow Showcase(estimated)
    $384,030